Skip main navigation
Sold for $270,000
  • Tax assessed value
    $270,000

    318 Robin Hood Circle, Little River, SC 29566

    3beds
    1,680sqft
    Single Family Residence
    Built in 1990
    7,840.8 Square Feet Lot
    $277,000 Zestimate®
    $161/sqft
    $2,037 Estimated rent

    Home value

    $277,000

    $263,000 - $291,000

    $2,037/mo

    Zestimate® history
    Loading
    Loading...

    Owner options

    List your home for rent

    $2,037/mo

    Rent Zestimate®

    Find your next renter with Zillow Rental Manager. Plus, with online applications, you can quickly screen prospective tenants – for free.

    Learn more

    $2,037/mo

    Rent Zestimate®

    Refinance and save

    $1,536/mo

    Est. payment

    Refinancing to a lower rate could help reduce your monthly payments and save thousands over the life of the loan.

    See today's rates

    $1,536/mo

    Est. payment

    Explore your selling options

    Work with a Zillow partner agent

    Leverage their expertise and Zillow's premium Showcase listings to get your home seen by more buyers.

    Get started

    List with your own agent

    Get your home in front of millions of buyers by listing it on Zillow.

    Learn how to do it

    Sell it yourself

    Take full control of how buyers see your home on Zillow by listing For Sale by Owner (FSBO).

    List your home

    What's special

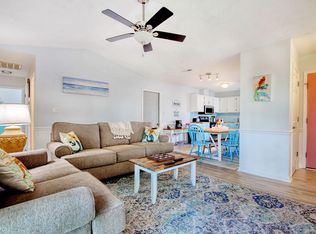
    Welcome to your dream coastal retreat in Little River, South Carolina! Nestled just moments away from the beach, this charming ranch-style home offers the perfect blend of comfort and convenience. As you step inside, you'll be greeted by the warmth of hardwood flooring that spans the main living, dining and kitchen areas. Vaulted ceilings in the living room create an airy atmosphere, complemented by a ceiling fan to keep you cool on balmy summer days. The kitchen boasts stainless steel appliances, a spacious pantry, and a convenient breakfast bar overlooking the dining area, which features elegant chair rail detailing. Newly carpeted, all three bedrooms provide cozy sanctuaries, each equipped with ample closet space, ceiling fans, and an abundance of natural light. The primary suite is a haven of relaxation, offering dual closets, a ceiling fan, and an en-suite bathroom complete with a double sink vanity, storage, a jetted soaking tub, and a separate glass shower. The two guest rooms are perfect for family or friends, with generously sized closets and easy access to the tiled guest bathroom featuring a shower/tub combo and a sink with vanity and additional storage. Beyond the dining area, discover a versatile den room featuring vaulted ceilings, a cozy fireplace, custom shelving, and tile flooring. This multifunctional space also houses the laundry closet and provides convenient access to both the backyard and the inviting Carolina room flooded with natural light. Step outside through the Carolina room onto the porch and take in the serene surroundings of the fenced-in yard, adorned with mature landscaping and a convenient storage shed. Located in Little River, this home offers quick access to the beach, allowing you to soak up the sun and sea breeze whenever the mood strikes. Additionally, you'll find yourself just moments away from local shops, eateries, and all the amenities that make coastal living truly exceptional. Conveniently located adjacent to Sea Coast Medical Center and NMB High School with no HOA this property has great rental potential! Don't miss your chance to experience the ultimate in beachside living – schedule your showing today!

    Zillow last checked:

    Listing updated:

    Listed by:

    Derrick Legacy Team Cell:843-360-0336,

    EXP Realty LLC,

    Sean H Mulvaney 843-359-2495,

    EXP Realty LLC

    Bought with:

    Christine M Howard, 94095

    CRG Homes

    Source: CCAR,MLS#: 2411690MLS LogoOriginating MLS: Coastal Carolinas Association of Realtors

    Facts & features

    Interior

    Bedrooms & bathrooms
    • Bedrooms: 3
    • Bathrooms: 2
    • Full bathrooms: 2
    Primary bedroom
    • Features: Ceiling Fan(s), Main Level Master
    Primary bathroom
    • Features: Dual Sinks, Garden Tub/Roman Tub, Separate Shower, Vanity
    Dining room
    • Features: Kitchen/Dining Combo
    Kitchen
    • Features: Breakfast Bar
    Living room
    • Features: Ceiling Fan(s), Vaulted Ceiling(s)
    Other
    • Features: Bedroom on Main Level
    Heating
    • Central, Electric
    Cooling
    • Central Air
    Appliances
    • Included: Dishwasher, Microwave, Range, Refrigerator
    • Laundry: Washer Hookup
    Features
    • Breakfast Bar, Bedroom on Main Level
    • Flooring: Carpet, Tile, Wood
    Interior area
    • Total structure area: 1,680
    • Total interior livable area: 1,680 sqft

    Property

    Parking
    • Total spaces: 5
    • Parking features: Driveway
    • Has uncovered spaces: Yes
    Features
    • Levels: One
    • Stories: 1
    • Patio & porch: Deck, Front Porch
    • Exterior features: Deck, Fence, Storage
    Lot
    • Size: 7,840 sqft
    • Dimensions: 74' x 115' x 78' x 96'
    • Features: Irregular Lot
    Details
    • Additional parcels included: ,
    • Parcel number: 31311030006
    • Zoning: Res
    • Special conditions: None

    Construction

    Type & style
    • Home type: SingleFamily
    • Architectural style: Ranch
    • Property subtype: Single Family Residence
    Materials
    • Wood Frame
    • Foundation: Slab
    Condition
    • Resale
    • Year built: 1990

    Utilities & green energy

    • Water: Public
    • Utilities for property: Cable Available, Electricity Available, Phone Available, Sewer Available, Water Available

    Community & neighborhood

    Location
    • Region: Little River
    • Subdivision: Bay Forest

    HOA & financial

    HOA
    • Has HOA: No

    Other

    Other facts
    • Listing terms: Cash,Conventional

    Price history

    DateEventPrice
    8/9/2024Sold$270,000-8.2%$161/sqft
    Source: CCAR #2411690 Report a problem
    7/1/2024Contingent$294,000$175/sqft
    Source: CCAR #2411690 Report a problem
    5/13/2024Listed for sale$294,000+10.9%$175/sqft
    Source: CCAR #2411690 Report a problem
    4/5/2022Sold$265,000+130.4%$158/sqft
    Source: Public Record Report a problem
    3/13/2019Sold$115,000-33.9%$68/sqft
    Source: Public Record Report a problem
    12/9/2011Listing removed$173,900$104/sqft
    Source: RE/MAX Southern Shores NMB #720942 Report a problem
    12/8/2011Listed for sale$173,900-0.2%$104/sqft
    Source: RE/MAX Southern Shores NMB #720942 Report a problem
    10/10/2007Sold$174,220$104/sqft
    Source: Public Record Report a problem

    Public tax history

    YearProperty taxesTax assessment
    2025$3,346 +15.6%$270,000 +16%
    2024$2,895 -20.3%$232,723 -14.8%
    2023$3,633 +103.6%$273,105 +105.7%
    2022$1,785 $132,750
    2021$1,785 +6.3%--
    2020$1,679 --
    2019-- --
    2018$527 $5,380 -0.1%
    2017-- $5,386
    2016-- $5,386
    2015-- $5,386
    2014$512 $5,386
    2013-- --
    2012-- --
    2010-- $5,636 -16.7%
    2009-- $6,768
    2008-- $6,768 +56.8%
    2007-- $4,316
    2005-- $4,316
    2004$759 +10.8%$4,316 +10.8%
    2003$685 $3,896
    2002-- --
    2001-- --
    2000-- --

    Find assessor info on the county website

    Neighborhood: 29566

    Nearby schools

    GreatSchools rating
    Schools provided by the listing agent
    • Elementary: Waterway Elementary
    • Middle: North Myrtle Beach Middle School
    • High: North Myrtle Beach High School

    Source: CCAR. This data may not be complete. We recommend contacting the local school district to confirm school assignments for this home.

    Get pre-qualified for a loan
    At Zillow Home Loans, we can pre-qualify you in as little as 5 minutes with no impact to your credit score.

    An equal housing lender. NMLS #10287.

    Sell for more on Zillow
    Get a Zillow Showcase℠ listing at no additional cost and you could sell for .
    $277,000
    2% more
    +$5,540
    With Zillow Showcase(estimated)
    $282,540