Skip main navigation
Sold for $319,600
  • $319,600

    318 Rocking Horse Ln, Sanford, NC 27332

    3beds
    2,266sqft
    Single Family Residence
    Built in 2025
    0.46 Acres Lot
    $318,400 Zestimate®
    $141/sqft
    $2,075 Estimated rent

    Home value

    $318,400

    $287,000 - $353,000

    $2,075/mo

    Zestimate® history
    Loading
    Loading...

    Owner options

    List your home for rent

    $2,075/mo

    Rent Zestimate®

    Find your next renter with Zillow Rental Manager. Plus, with online applications, you can quickly screen prospective tenants – for free.

    Learn more

    $2,075/mo

    Rent Zestimate®

    Refinance and save

    $2,306/mo

    Est. payment

    Refinancing to a lower rate could help reduce your monthly payments and save thousands over the life of the loan.

    See today's rates

    $2,306/mo

    Est. payment

    Explore your selling options

    Work with a Zillow partner agent

    Leverage their expertise and Zillow's premium Showcase listings to get your home seen by more buyers.

    Get started

    List with your own agent

    Get your home in front of millions of buyers by listing it on Zillow.

    Learn how to do it

    Sell it yourself

    Take full control of how buyers see your home on Zillow by listing For Sale by Owner (FSBO).

    List your home

    What's special

    Ample counter spaceLaundry roomSpacious primary suiteGenerously sized pantryEnsuite bathAdditional bedroomsExpansive great room
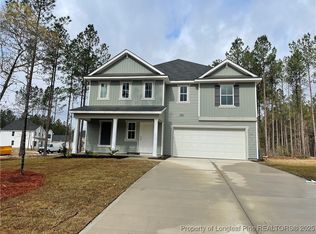
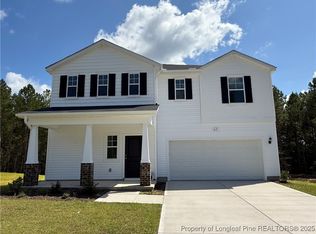
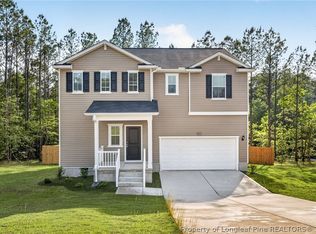
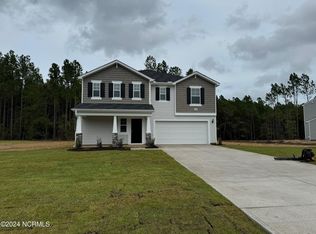
    The Wayfare by Dream Finders Homes is thoughtfully designed with the features today's homeowners desire most. This stunning 2-story home boasts 3 beds, 3 full baths, a 2-car garage, and 2,266 square feet of heated living space. The expansive great room seamlessly connects to the kitchen and casual dining area, creating an inviting and open space for everyday living and entertaining. The kitchen features a versatile eat-at island with a built-in dishwasher and double-basin sink, ample counter space for meal prep, and a generously sized pantry. The casual dining area, bathed in natural light, offers easy access to the backyard for outdoor enjoyment. The main floor also includes a flexible space ideal for a home office or additional living area, along with a full bathroom. On the second level, you'll find the spacious primary suite w/ensuite bath is thoughtfully set apart for added privacy. The upper level also features two additional bedrooms, a loft, full hall bath & laundry room!

    Zillow last checked:

    Listing updated:

    Listed by:

    CINDY ORTIZ,

    COLDWELL BANKER ADVANTAGE #5 (SANFORD)

    Bought with:

    NATALIE DARLING, 325098

    REAL BROKER LLC

    Source: LPRMLS,MLS#: 735599MLS LogoOriginating MLS: Longleaf Pine Realtors

    Facts & features

    Interior

    Bedrooms & bathrooms
    • Bedrooms: 3
    • Bathrooms: 3
    • Full bathrooms: 3
    Heating
    • Central, Heat Pump
    Cooling
    • Has cooling: Yes
    Appliances
    • Included: Dishwasher, Microwave, Range
    • Laundry: Washer Hookup, Dryer Hookup, Upper Level
    Features
    • Ceiling Fan(s), Double Vanity, Eat-in Kitchen, Granite Counters, Home Office, Kitchen/Dining Combo, Loft, Smooth Ceilings, Walk-In Closet(s), Walk-In Shower
    • Flooring: Carpet, Vinyl
    • Has fireplace: No
    • Fireplace features: None
    Interior area
    • Total interior livable area: 2,266 sqft

    Property

    Parking
    • Total spaces: 2
    • Parking features: Attached, Garage
    • Attached garage spaces: 2
    Features
    • Levels: Two
    • Stories: 2
    • Patio & porch: Patio
    • Exterior features: Patio
    Lot
    • Size: 0.46 Acres
    • Dimensions: 131 x 263 x 40 x 250
    • Features: 1/4 to 1/2 Acre Lot
    Details
    • Parcel number: 9557573881
    • Special conditions: None

    Construction

    Type & style
    • Home type: SingleFamily
    • Architectural style: Two Story
    • Property subtype: Single Family Residence
    Materials
    • Vinyl Siding
    • Foundation: Slab
    Condition
    • New construction: Yes
    • Year built: 2025
    Details
    • Warranty included: Yes

    Utilities & green energy

    • Sewer: Septic Tank
    • Water: Public

    Community & neighborhood

    Security
    • Security features: Smoke Detector(s)
    Location
    • Region: Sanford
    • Subdivision: Watson Ridge

    HOA & financial

    HOA
    • Has HOA: Yes
    • HOA fee: $400 annually
    • Association name: Little & Young

    Other

    Other facts
    • Listing terms: Cash,New Loan
    • Ownership: More than a year

    Price history

    DateEventPrice
    4/25/2025Sold$319,600$141/sqft
    Source: LPRMLS #735599 Report a problem
    3/11/2025Pending sale$319,600$141/sqft
    Source: LPRMLS #735599 Report a problem
    1/11/2025Price change$319,600+0.8%$141/sqft
    Source: Dream Finders Homes Report a problem
    11/15/2024Listed for sale$317,100$140/sqft
    Source: Dream Finders Homes Report a problem

    Public tax history

    YearProperty taxesTax assessment
    2025$321 $45,080
    2024$321 $45,080
    2023-- --

    Find assessor info on the county website

    Neighborhood: 27332

    Nearby schools

    GreatSchools rating
    Schools provided by the listing agent
    • Middle: Highland Middle School
    • High: Western Harnett High School

    Source: LPRMLS. This data may not be complete. We recommend contacting the local school district to confirm school assignments for this home.

    Get pre-qualified for a loan
    At Zillow Home Loans, we can pre-qualify you in as little as 5 minutes with no impact to your credit score.

    An equal housing lender. NMLS #10287.

    Sell for more on Zillow
    Get a Zillow Showcase℠ listing at no additional cost and you could sell for .
    $318,400
    2% more
    +$6,368
    With Zillow Showcase(estimated)
    $324,768