Skip main navigation
Closed
  • $360,000

    318 Ron Dr, Bethlehem, GA 30620

    4beds
    2,375sqft
    Single Family Residence, Residential
    Built in 2000
    0.63 Acres Lot
    $376,400 Zestimate®
    $152/sqft
    $2,263 Estimated rent

    Home value

    $376,400

    $358,000 - $395,000

    $2,263/mo

    Zestimate® history
    Loading
    Loading...

    Owner options

    List your home for rent

    $2,263/mo

    Rent Zestimate®

    Find your next renter with Zillow Rental Manager. Plus, with online applications, you can quickly screen prospective tenants – for free.

    Learn more

    $2,263/mo

    Rent Zestimate®

    Refinance and save

    $2,503/mo

    Est. payment

    Refinancing to a lower rate could help reduce your monthly payments and save thousands over the life of the loan.

    See today's rates

    $2,503/mo

    Est. payment

    Explore your selling options

    Work with a Zillow partner agent

    Leverage their expertise and Zillow's premium Showcase listings to get your home seen by more buyers.

    Get started

    List with your own agent

    Get your home in front of millions of buyers by listing it on Zillow.

    Learn how to do it

    Sell it yourself

    Take full control of how buyers see your home on Zillow by listing For Sale by Owner (FSBO).

    List your home

    What's special

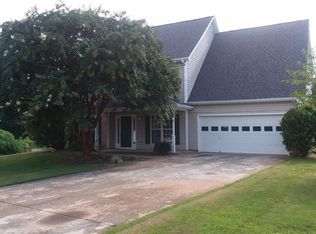
    Located in the heart of Barrow County, this Bethlehem home has it all and will not last long. Split foyer with private back yard on a cul-de-sac lot, this home has been updated and is move in ready! Features: *New Granite Counters *New Tile Backsplash *Updated Cabinetry *New Carpet *Stainless Steel Appliances *Fresh Paint throughout *New Front Porch *Completely Renovated Full Bath on lower level *Large Primary suite with tray ceiling and tons of light *2 large secondary bedrooms on upper level *Secondary bedroom on lower level adjacent to flex room with full, renovated bathroom *Wide, Open and Invinting stairwell *Large, bright living room with fireplace and vaulted ceiling *Seperate Dining room, with views to the living room and kitchen and tons of light from the front windows *Laundry Room with room for a second refrigerator or standing freezer (there is a freezer there now that can stay!) *Large Flex room with walk out to back yard (Use as a living area, teen suite, guest area-FULL BATH ATTACHED!) *2 car garage with seperate storeage room! Voluntary HOA. Joining is encouraged, not mandatory. Fees help maintain entrance/pool and give access to the pool. **NO RENTAL RESTRICTIONS** Don't miss this opportunity-Barrow County has it all!! *Professional pictures to be added 4/30* Agent owned Lender Justin Barrett offering up to 1% lender credit when buyer uses him to purchase 318 Ron Drive. Preferred Closing Attorney: Rashfal & Associates

    Zillow last checked:

    Listing updated:

    Listing Provided by:

    Kathleen Charbonneau,

    Keller Williams Realty Atlanta Partners,

    DANTHIKA BORST,

    Keller Williams Realty Atlanta Partners

    Bought with:

    Grace Pulido, 423271

    Keller Williams Realty Atlanta Partners

    Source: FMLS GA,MLS#: 7376033MLS Logo

    Facts & features

    Interior

    Bedrooms & bathrooms
    • Bedrooms: 4
    • Bathrooms: 3
    • Full bathrooms: 3
    Primary bedroom
    • Features: Split Bedroom Plan
    • Level: Split Bedroom Plan
    Bedroom
    • Features: Split Bedroom Plan
    Primary bathroom
    • Features: Separate Tub/Shower, Soaking Tub, Vaulted Ceiling(s)
    Dining room
    • Features: Separate Dining Room
    Kitchen
    • Features: Cabinets White, Eat-in Kitchen, Pantry, Stone Counters, View to Family Room
    Heating
    • Central, Electric, Forced Air
    Cooling
    • Ceiling Fan(s), Central Air, Electric
    Appliances
    • Included: Dishwasher, Electric Cooktop, Electric Oven, Microwave, Self Cleaning Oven, Other
    • Laundry: In Hall, Laundry Room, Lower Level
    Features
    • High Speed Internet, Vaulted Ceiling(s), Walk-In Closet(s)
    • Flooring: Carpet, Laminate, Vinyl
    • Windows: Double Pane Windows
    • Basement: Exterior Entry,Finished,Finished Bath,Interior Entry,Walk-Out Access
    • Attic: Pull Down Stairs
    • Number of fireplaces: 1
    • Fireplace features: Family Room
    • Common walls with other units/homes: No Common Walls
    Interior area
    • Total structure area: 2,375
    • Total interior livable area: 2,375 sqft

    Property

    Parking
    • Total spaces: 4
    • Parking features: Driveway, Garage, Garage Door Opener, Garage Faces Side
    • Garage spaces: 2
    • Has uncovered spaces: Yes
    Accessibility
    • Accessibility features: None
    Features
    • Levels: Two
    • Stories: 2
    • Patio & porch: Front Porch, Rear Porch
    • Exterior features: None
    • Pool features: None
    • Spa features: None
    • Fencing: None
    • Has view: Yes
    • View description: Rural, Trees/Woods
    • Waterfront features: None
    • Body of water: None
    Lot
    • Size: 0.63 Acres
    • Features: Back Yard, Cul-De-Sac, Front Yard
    Details
    • Additional structures: None
    • Parcel number: XX053A 047
    • Special conditions: Real Estate Owned
    • Other equipment: None
    • Horse amenities: None

    Construction

    Type & style
    • Home type: SingleFamily
    • Architectural style: Traditional
    • Property subtype: Single Family Residence, Residential
    Materials
    • Vinyl Siding
    • Foundation: Block, Concrete Perimeter
    • Roof: Composition
    Condition
    • Resale
    • New construction: No
    • Year built: 2000
    Details
    • Warranty included: Yes

    Utilities & green energy

    • Electric: 110 Volts, 220 Volts
    • Sewer: Septic Tank
    • Water: Public
    • Utilities for property: Cable Available, Electricity Available, Phone Available, Underground Utilities, Water Available
    Green energy
    • Energy efficient items: Appliances
    • Energy generation: None

    Community & neighborhood

    Security
    • Security features: None
    Community
    • Community features: Near Schools, Near Shopping, Near Trails/Greenway, Park, Pool, Street Lights
    Location
    • Region: Bethlehem
    • Subdivision: Horizon Pointe

    HOA & financial

    HOA
    • Has HOA: Yes
    • HOA fee: $350 annually

    Other

    Other facts
    • Road surface type: Paved

    Price history

    DateEventPrice
    7/1/2024Sold$360,000$152/sqft
    Source: FMLS GA #7376033 Report a problem
    5/16/2024Contingent$360,000$152/sqft
    Source: GAMLS #10287561 Report a problem
    5/1/2024Listed for sale$360,000+370.6%$152/sqft
    Source: GAMLS #10287561 Report a problem
    4/7/2011Listing removed$76,500$32/sqft
    Source: isNowListed.com Report a problem
    3/24/2011Price change$76,500+11.1%$32/sqft
    Source: isNowListed.com Report a problem
    3/16/2011Price change$68,850-10%$29/sqft
    Source: foreclosure.com Report a problem
    3/3/2011Price change$76,500+100557.9%$32/sqft
    Source: foreclosure.com Report a problem
    2/25/2011Price change$76-99.9%
    Source: foreclosure.com Report a problem
    2/10/2011Price change$76,500-10%$32/sqft
    Source: foreclosure.com Report a problem
    12/15/2010Listed for sale$85,000-41.9%$36/sqft
    Source: isNowListed.com Report a problem
    7/12/2010Sold$146,204-1.9%$62/sqft
    Source: Public Record Report a problem
    9/29/2005Sold$149,000+6.8%$63/sqft
    Source: Public Record Report a problem
    9/8/2004Sold$139,500$59/sqft
    Source: Public Record Report a problem

    Public tax history

    YearProperty taxesTax assessment
    2025$2,960 -1.5%$122,847 +2.3%
    2024$3,004 +0.6%$120,048 -0.3%
    2023$2,986 +5.7%$120,448 +23.1%
    2022$2,826 +0.5%$97,870 +7%
    2021$2,811 +21.3%$91,470 +24.7%
    2020$2,318 +1%$73,349
    2019$2,294 +7.7%$73,349 +4%
    2018$2,129 +10.9%$70,549 +14.6%
    2017$1,921 +13.7%$61,543 +14.3%
    2016$1,689 $53,864 -0.9%
    2015$1,689 -1.3%$54,326 +14.1%
    2014$1,711 +9.9%$47,594 +4.4%
    2013$1,557 $45,604
    2012-- --
    2011-- --
    2010-- --
    2009-- --
    2008-- --
    2007-- --
    2005-- --
    2004-- --
    2003-- --
    2001$1,482 +524%--
    2000$238 --

    Find assessor info on the county website

    Neighborhood: 30620

    Nearby schools

    GreatSchools rating
    Schools provided by the listing agent
    • Elementary: Bethlehem - Barrow
    • Middle: Haymon-Morris
    • High: Apalachee

    Source: FMLS GA. This data may not be complete. We recommend contacting the local school district to confirm school assignments for this home.

    Get a cash offer in 3 minutes
    Find out how much your home could sell for in as little as 3 minutes with a no-obligation cash offer.
    Estimated market value
    $376,400
    Get a cash offer in 3 minutes
    Find out how much your home could sell for in as little as 3 minutes with a no-obligation cash offer.
    Estimated market value
    $376,400