Skip main navigation
Off market
  • $851,700

    318 Route 152, Perkasie, PA 18944

    5beds
    3,864sqft
    SingleFamily
    Built in 1976
    2.46 Acres Lot
    $851,700 Zestimate®
    $220/sqft
    $4,104 Estimated rent

    Home value

    $851,700

    $792,000 - $928,000

    $4,104/mo

    Zestimate® history
    Loading
    Loading...

    Owner options

    List your home for rent

    $4,104/mo

    Rent Zestimate®

    Find your next renter with Zillow Rental Manager. Plus, with online applications, you can quickly screen prospective tenants – for free.

    Learn more

    $4,104/mo

    Rent Zestimate®

    Refinance and save

    $5,406/mo

    Est. payment

    Refinancing to a lower rate could help reduce your monthly payments and save thousands over the life of the loan.

    See today's rates

    $5,406/mo

    Est. payment

    Explore your selling options

    Work with a Zillow partner agent

    Leverage their expertise and Zillow's premium Showcase listings to get your home seen by more buyers.

    Get started

    List with your own agent

    Get your home in front of millions of buyers by listing it on Zillow.

    Learn how to do it

    Sell it yourself

    Take full control of how buyers see your home on Zillow by listing For Sale by Owner (FSBO).

    List your home

    What's special

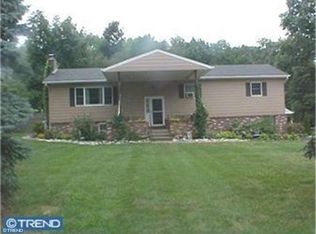
    What an incredible value! This hidden gem offers privacy and peace that is a rare find! A beautiful 500 foot tree lined drive leads to a home that offers priceless views of woods and wildlife. The stately charm of yesterday is all here with gracious touches and quality throughout this amazing custom home. Pride of ownership shines throughout, starting with the long winding driveway, manicured landscape and daffodil-colored front doors. Once inside, wood floors start in the foyer and continue throughout the first and second floors of the main part of the house. Chair rail and crown moldings create a classic look in the formal living room and there is also chair rail in the eat in kitchen. The living room and dining room are open to each other, allowing for easy conversation when entertaining. A door to the oversized patio from the dining room allows the entertaining to continue inside and out. The large eat-in kitchen was remodeled and features a farmhouse sink, granite countertops with tile backsplash, Dacor wall oven and built-in microwave, induction cooktop with copper hood, and Sub-Zero refrigerator. A wood burning brick fireplace keeps the family room cozy while a wall of Pella windows and sliders provide views and plenty of sunlight. The laundry/mud room has a utility sink and cabinets. A tastefully updated powder room completes this level of the main house. Upstairs the master bedroom has a remodeled bathroom with stall shower. Three additional bedrooms are all generously sized, have ample closet space and share the hall bathroom with subway tile, a new pedestal sink and toilet. Another front foyer welcomes visitors to the in-law quarters with fresh paint and new carpet. The combined living/dining room has bay windows at each end, and is anchored by a magnificent walk-in fireplace with brick surround. The full-sized kitchen features a brand new range and outside access to the patio. Double doors open to reveal the laundry station conveniently located on the main floor. Upstairs the bedroom has double closets, plus a walk-in closet across the hall next to the full bathroom. The concrete patio spans the length of the home and overlooks views of approximately 65-acres of township open space. Some of the improvements include a 15 year old roof, new windows in the basement, 8 year old garage doors, 8 year old water heater, newer heater in the main house and new central air in both the main house and the in-law quarters. This home has public water and public sewer will be available at sellers expense. Pennridge School District. Need a studio? A home office? Extra space for permanent or occasional visitors? This tremendous home offers something for everyone and every need! You must see it to believe it - the improvements, the space, the privacy and the get away from it all feeling while being close to Perkasie Boro, local parks and shopping. This is an exceptional opportunity to own a well maintained home with privacy, quality and room for everyone!

    This property is off market, which means it's not currently listed for sale or rent on Zillow. This may be different from what's available on other websites or public sources.

    Facts & features

    Interior

    Bedrooms & bathrooms
    • Bedrooms: 5
    • Bathrooms: 4
    • Full bathrooms: 3
    • 1/2 bathrooms: 1
    Heating
    • Baseboard, Forced air, Electric
    Cooling
    • Central
    Appliances
    • Included: Dishwasher, Microwave, Range / Oven, Refrigerator
    Features
    • Central Vacuum, Walk-In Closet(s), Eat-in Kitchen, Air Filter System, Crown Molding, Carpet, Wood Floors, Attic, 2nd Kitchen, Formal/Separate Dining Room, Master Bath(s), Chair Railings, Double/Dual Staircase, Stall Shower
    • Flooring: Hardwood
    • Basement: Unfinished
    • Has fireplace: Yes
    • Fireplace features: wood stove
    Interior area
    • Total interior livable area: 3,864 sqft
    • Finished area below ground: 0

    Property

    Parking
    • Total spaces: 2
    • Parking features: Garage - Attached
    Features
    • Exterior features: Vinyl
    • Has view: Yes
    • View description: Water
    • Has water view: Yes
    • Water view: Water
    Lot
    • Size: 2.46 Acres
    Details
    • Parcel number: 15028027008
    • Special conditions: Standard

    Construction

    Type & style
    • Home type: SingleFamily
    • Architectural style: Colonial
    Materials
    • Frame
    Condition
    • Year built: 1976

    Community & neighborhood

    Location
    • Region: Perkasie
    • Municipality: HILLTOWN TWP

    Other

    Other facts
    • Heating: Forced Air, Baseboard - Hot Water
    • Appliances: Dishwasher, Refrigerator, Built-in Microwave, Cooktop, Oven - Wall, Oven/Range - Electric, Cooktop - Down Draft
    • FireplaceYN: true
    • GarageYN: true
    • AttachedGarageYN: true
    • HeatingYN: true
    • CoolingYN: true
    • StructureType: Detached
    • ConstructionMaterials: Frame, Vinyl Siding
    • StoriesTotal: 2
    • ArchitecturalStyle: Colonial
    • SpecialListingConditions: Standard
    • ParkingFeatures: Driveway, Attached Garage, Paved, Asphalt, Garage Faces Side, Stone Driveway, Inside Entrance
    • CoveredSpaces: 2
    • InteriorFeatures: Central Vacuum, Walk-In Closet(s), Eat-in Kitchen, Air Filter System, Crown Molding, Carpet, Wood Floors, Attic, 2nd Kitchen, Formal/Separate Dining Room, Master Bath(s), Chair Railings, Double/Dual Staircase, Stall Shower
    • Cooling: Central Air
    • BelowGradeFinishedArea: 0
    • Basement: Y
    • MlsStatus: ACTIVE UNDER CONTRACT
    • Municipality: HILLTOWN TWP

    Price history

    DateEventPrice
    9/11/2020Sold$530,000-3.5%$137/sqft
    Source: Public Record Report a problem
    5/7/2020Listing removed$549,500$142/sqft
    Source: Keller Williams Real Estate-Doylestown #PABU492896 Report a problem
    3/16/2020Pending sale$549,500$142/sqft
    Source: Keller Williams Real Estate-Doylestown #PABU492896 Report a problem
    3/12/2020Listed for sale$549,500$142/sqft
    Source: Keller Williams Real Estate-Doylestown #PABU492896 Report a problem
    12/15/2019Listing removed$549,500$142/sqft
    Source: Keller Williams Real Estate #PABU445376 Report a problem
    9/23/2019Price change$549,500-0.1%$142/sqft
    Source: Keller Williams Real Estate-Doylestown #PABU445376 Report a problem
    7/19/2019Price change$550,000-5.1%$142/sqft
    Source: Keller Williams Real Estate #PABU445376 Report a problem
    7/7/2019Price change$579,500-5.8%$150/sqft
    Source: Keller Williams Real Estate #PABU445376 Report a problem
    4/4/2019Listed for sale$615,000$159/sqft
    Source: Keller Williams Real Estate-Doylestown #PABU445376 Report a problem

    Public tax history

    YearProperty taxesTax assessment
    2025$9,396 $54,800
    2024$9,396 +1.2%$54,800
    2023$9,286 $54,800
    2022$9,286 $54,800
    2021$9,286 $54,800
    2020$9,286 +0.6%$54,800
    2018$9,231 +0.7%$54,800
    2017$9,163 $54,800
    2016$9,163 $54,800
    2015-- $54,800
    2014-- $54,800
    2013-- $54,800
    2012-- $54,800
    2011-- $54,800
    2010-- $54,800
    2009-- $54,800
    2008-- $54,800
    2007-- $54,800
    2006-- $54,800
    2005-- $54,800 +300%
    2004-- $13,700
    2003-- $13,700
    2002-- $13,700
    2000-- $13,700

    Find assessor info on the county website

    Neighborhood: 18944

    Nearby schools

    GreatSchools rating
    Schools provided by the listing agent
    • High: PENNRIDGE
    • District: PENNRIDGE

    Source: The MLS. This data may not be complete. We recommend contacting the local school district to confirm school assignments for this home.

    Get a cash offer in 3 minutes
    Find out how much your home could sell for in as little as 3 minutes with a no-obligation cash offer.
    Estimated market value
    $851,700
    Get a cash offer in 3 minutes
    Find out how much your home could sell for in as little as 3 minutes with a no-obligation cash offer.
    Estimated market value
    $851,700