Skip main navigation
Contingent
  • Price cut: $25.1K (7/13)
    $499,900

    318 Ruth Ct, Imperial, PA 15126

    4beds
    2,680sqft
    : 
    $3,370/mo
    Get pre-qualified
    Single Family Residence
    Built in 2021
    10,188 Square Feet Lot
    $492,600 Zestimate®
    $187/sqft
    $28/mo HOA

    What's special

    Electric fireplaceStylish accent wallFour spacious bedroomsBonus loft spaceBeautiful custom accent wallFully finished lower levelLarge lot
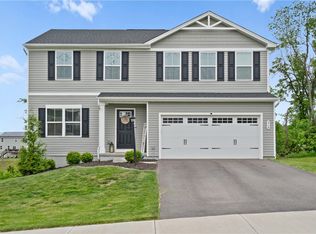
    WELCOME HOME to this STUNNING, beautifully updated home nestled within the Imperial Ridge community, located in the AWARD-WINNING West Allegheny School District! IDEAL LOCATION—minutes to Pittsburgh International Airport, I-376, Route 22/30, Robinson Town Centre, Montour Trail, shopping, dining & MORE! Designed with both everyday living & entertaining in mind, this home offers an exceptional blend of STYLE, FUNCTION & THOUGHTFUL UPGRADES throughout! This home is situated on a LARGE LOT at the end of a QUIET CUL-DE-SAC, offering beautiful views and landscapes of the private tree line, creating a peaceful backdrop. The main level showcases a SPACIOUS living room featuring an ELECTRIC FIREPLACE installed by the current owners, creating a warm & inviting focal point. The GOURMET kitchen is sure to impress with an EXPANSIVE custom granite island featuring a DOUBLE WATERFALL EDGE, stainless steel appliances, an added upper cabinet, BUILT-IN WINE REFRIGERATOR, dedicated coffee bar outlet & even a custom storage cabinet designed specifically for a KitchenAid mixer! Step outside to the CUSTOM DECK with a built-in grill bump-out—perfect for entertaining or enjoying quiet evenings outdoors! Upstairs offers FOUR SPACIOUS BEDROOMS, including a MASSIVE primary suite complete with TWO LARGE CLOSETS, a PRIVATE en-suite bathroom & a beautiful custom accent wall. A BONUS LOFT SPACE provides additional flexible living space, highlighted by another stylish accent wall, while a second FULL BATHROOM completes the upper level. Enter the FULLY FINISHED LOWER LEVEL by way of the newly installed stylish barn door. The finished basement significantly expands the home's living space, featuring a LARGE family room, KITCHENETTE, dedicated HOME GYM or OFFICE, BEAUTIFULLY FINISHED FULL BATHROOM with a CUSTOM TILE SHOWER—making it the perfect space for entertaining, guests or multi-generational living. Additional upgrades include a BUILT-IN Ring Security System with sensors on all accessible windows and main doors, offering added peace of mind. This meticulously maintained home combines MODERN DESIGN, QUALITY UPGRADES & an UNBEATABLE LOCATION in one of Findlay Township’s most convenient communities. HOA maintains all common areas, including an in-community playground, great for kids! A truly INCREDIBLE opportunity you won't want to miss!
    40 days
    |
    1,120
    |
    44
    |

    Likely to sell faster than

    Zillow last checked:

    Listing updated:

    Listed by:

    Michelle Proviano 412-782-3700,

    BERKSHIRE HATHAWAY HOMESERVICES THE PREFERRED REAL 412-782-3700

    Source: WPMLS,MLS#: 1762695MLS LogoOriginating MLS: West Penn Multi-List

      Facts & features

      Interior

      Bedrooms & bathrooms
      • Bedrooms: 4
      • Bathrooms: 4
      • Full bathrooms: 3
      • 1/2 bathrooms: 1
      Primary bedroom
      • Level: Upper
      Bedroom 2
      • Level: Upper
      Bedroom 3
      • Level: Upper
      Bedroom 4
      • Level: Upper
      Bonus room
      • Level: Lower
      Den
      • Level: Upper
      Dining room
      • Level: Main
      Game room
      • Level: Lower
      Kitchen
      • Level: Main
      Laundry
      • Level: Upper
      Living room
      • Level: Main
      Heating
      • Forced Air, Gas
      Cooling
      • Central Air
      Appliances
      • Included: Some Gas Appliances, Dryer, Dishwasher, Disposal, Microwave, Refrigerator, Stove, Washer
      Features
      • Kitchen Island
      • Flooring: Vinyl, Carpet
      • Basement: Finished,Interior Entry
      • Number of fireplaces: 1
      • Fireplace features: Electric
      Interior area
      • Total structure area: 2,680
      • Total interior livable area: 2,680 sqft

      Property

      Parking
      • Total spaces: 2
      • Parking features: Attached, Garage, Garage Door Opener
      • Has attached garage: Yes
      Features
      • Levels: Two
      • Stories: 2
      • Pool features: None
      Lot
      • Size: 10,188 Square Feet
      • Dimensions: 0.2339
      Details
      • Parcel number: 0917G00117000000

      Construction

      Type & style
      • Home type: SingleFamily
      • Architectural style: Other,Two Story
      • Property subtype: Single Family Residence
      Materials
      • Frame
      • Roof: Asphalt
      Condition
      • Resale
      • Year built: 2021
      Details
      • Warranty included: Yes

      Utilities & green energy

      • Sewer: Public Sewer
      • Water: Public

      Community & HOA

      HOA
      • Has HOA: Yes
      • HOA fee: $28 monthly
      Location
      • Region: Imperial

      Financial & listing details

      • Price per square foot: $187/sqft
      • Tax assessed value: $216,300
      • Annual tax amount: $5,263
      • Date on market: 7/2/2026

        Estimated market value

        $492,600

        $468,000 - $517,000

        $3,047/mo

        Price history

        DateEventPrice
        7/27/2026Contingent$499,900$187/sqft
        Source: WPMLS #1762695 Report a problem
        7/13/2026Price change$499,900-4.8%$187/sqft
        Source: WPMLS #1762695 Report a problem
        7/2/2026Listed for sale$525,000+35.1%$196/sqft
        Source: WPMLS #1762695 Report a problem
        2/28/2022Sold$388,720$145/sqft
        Source: Public Record Report a problem

        Public tax history

        YearProperty taxesTax assessment
        2025$7,847 +6.3%$297,100
        2024$7,380 +425.2%$297,100 -5.7%
        2023$1,405 +37076.7%$315,100 +39287.5%
        2022$4 $800
        Find assessor info on the county website

        Monthly payment

        Est. payment

        Payment breakdown

        Explore the cost of this home by adjusting the details. Changes won't be saved.
        All calculations are estimates and provided by Zillow, Inc. for informational purposes only. Actual amounts may vary.
        HOA fees may include property taxes on listings classified as Co-Ops. Contact the listing agent and/or owner for fee details.
        See how much you could borrow to make a competitive offer.

        Climate risks

        Neighborhood: 15126

        Getting around

        3 / 100
        Car-Dependent
        22 / 100
        Somewhat Bikeable

        Nearby schools

        GreatSchools rating
        Schools provided by the listing agent
        • District: West Allegheny

        Source: WPMLS. This data may not be complete. We recommend contacting the local school district to confirm school assignments for this home.

        A local agent can set up tours, give advice and negotiate with sellers.

        A local lender can help you make sure your offer is ready when you are.

        Browse local experts

        Similar homes