Welcome to this charming historic home, built in 1910 and full of character. This property sits on a half-acre fenced in corner lot with a detached 2-car garage or workshop that includes an attached 2-car carport. The yard offers a park-like setting with endless possibilities for landscaping and outdoor living, while the exterior of the home features delightful details and a welcoming L-shaped front porch, perfect for enjoying your morning coffee or a leisurely afternoon or evening. As you step inside the main level, you'll discover lovely details throughout, tall ceilings, some original hardwoods, two living areas, each with a fireplace that creates a beautiful focal point, a generously sized dining room with large pocket doors, spacious primary with ensuite bathroom, a 2nd oversized bedroom, 3rd bedroom (or a dedicated office space) with attached private bathroom, an eat-in kitchen, and a small laundry room. Upstairs you will find an expansive flex space at the top of the landing, a sizeable 4th bedroom, small half-bath, and an additional fun flex space. While this home requires some work, its timeless charm and generous size offers an incredible opportunity for renovation. With some vision and effort, it can be transformed into a stunning showcase of early 20th century style, blending historical appeal with modern comforts. Newer roof, HVAC, and 2 water heaters. Downstairs bedrooms have newer carpet. Sewer line from cleanout to the city line was recently replaced. Call your favorite realtor for a showing today!
Sold for $215,000
$215,000
318 S 13th St, Van Buren, AR 72956
4beds
3,283sqft
Single Family Residence
Built in 1910
0.49 Acres Lot
$235,900 Zestimate®
$65/sqft
$1,934 Estimated rent
Home value
$235,900
$205,000 - $271,000
$1,934/mo
Zestimate® history
Owner options
List your home for rent
$1,934/mo
Rent Zestimate®
Find your next renter with Zillow Rental Manager. Plus, with online applications, you can quickly screen prospective tenants – for free.
$1,934/mo
Rent Zestimate®
Refinance and save
$1,358/mo
Est. payment
Refinancing to a lower rate could help reduce your monthly payments and save thousands over the life of the loan.
$1,358/mo
Est. payment
Explore your selling options
Work with a Zillow partner agent
Leverage their expertise and Zillow's premium Showcase listings to get your home seen by more buyers.
Get startedList with your own agent
Get your home in front of millions of buyers by listing it on Zillow.
Learn how to do itSell it yourself
Take full control of how buyers see your home on Zillow by listing For Sale by Owner (FSBO).
List your homeWhat's special
Park-like settingExpansive flex spaceSmall laundry roomOversized bedroomLovely detailsCorner lotEat-in kitchen
Zillow last checked:
Listing updated:
Listed by:
Angel Clifton 479-208-3716,
Weichert, REALTORS® - The Griffin Company
Bought with:
Julie Wyers, SA00093842
Keller Williams Platinum Realty
Source: Western River Valley BOR,MLS#: 1076051Originating MLS: Fort Smith Board of Realtors
Facts & features
Interior
Bedrooms & bathrooms
- Bedrooms: 4
- Bathrooms: 3
- Full bathrooms: 2
- 1/2 bathrooms: 1
Heating
- Central, Gas
Cooling
- Central Air, Electric
Appliances
- Included: Dishwasher, Gas Water Heater, Range, Refrigerator, Plumbed For Ice Maker
- Laundry: Electric Dryer Hookup, Washer Hookup, Dryer Hookup
Features
- Attic, Built-in Features, Ceiling Fan(s), Eat-in Kitchen, Storage, Walk-In Closet(s)
- Flooring: Carpet, Ceramic Tile, Wood
- Windows: Blinds, Plantation Shutters
- Number of fireplaces: 2
- Fireplace features: Family Room, Living Room
Interior area
- Total interior livable area: 3,283 sqft
Property
Parking
- Total spaces: 2
- Parking features: Detached
- Covered spaces: 2
Features
- Levels: Two
- Stories: 2
- Patio & porch: Covered, Porch
- Exterior features: Concrete Driveway
- Fencing: Back Yard,Chain Link,Front Yard
Lot
- Size: 0.49 Acres
- Dimensions: 151 x 141 x 149 x 142
- Features: Corner Lot, Subdivision
Details
- Parcel number: 70004065000
- Special conditions: None
Construction
Type & style
- Home type: SingleFamily
- Property subtype: Single Family Residence
Materials
- Metal Siding
- Roof: Architectural,Shingle
Condition
- Year built: 1910
Utilities & green energy
- Sewer: Public Sewer
- Water: Public
- Utilities for property: Electricity Available, Natural Gas Available, Sewer Available, Water Available
Community & HOA
Community
- Security: Smoke Detector(s)
- Subdivision: Meyer Add
Location
- Region: Van Buren
Financial & listing details
- Price per square foot: $65/sqft
- Tax assessed value: $136,500
- Annual tax amount: $748
- Date on market: 10/25/2024
- Road surface type: Paved
Price history
| Date | Event | Price |
|---|---|---|
| 3/3/2025 | Sold | $215,000-4.4%$65/sqft |
Source: Western River Valley BOR #1076051 Report a problem | ||
| 2/5/2025 | Pending sale | $225,000$69/sqft |
Source: Western River Valley BOR #1076051 Report a problem | ||
| 10/25/2024 | Listed for sale | $225,000+61.8%$69/sqft |
Source: Western River Valley BOR #1076051 Report a problem | ||
| 6/7/2018 | Sold | $139,100+0.1%$42/sqft |
Source: Western River Valley BOR #1016406 Report a problem | ||
| 4/6/2018 | Pending sale | $139,000$42/sqft |
Source: Sagely & Edwards Realtors #1016406 Report a problem | ||
| 2/20/2018 | Listed for sale | $139,000-7.3%$42/sqft |
Source: Sagely & Edwards Realtors #1016406 Report a problem | ||
| 6/17/2016 | Listing removed | $149,900$46/sqft |
Source: Pat Satterfield Realtors #746935 Report a problem | ||
| 5/1/2016 | Listed for sale | $149,900$46/sqft |
Source: Pat Satterfield Realtors #746935 Report a problem | ||
Public tax history
| Year | Property taxes | Tax assessment |
|---|---|---|
| 2025 | $684 -6.1% | $24,748 +4.5% |
| 2024 | $729 -2.6% | $23,672 +4.8% |
| 2023 | $748 +0.8% | $22,596 +5% |
| 2022 | $742 | $21,520 |
| 2021 | $742 | $21,520 |
| 2020 | $742 | $21,520 |
| 2019 | $742 +59.4% | $21,520 |
| 2018 | $465 +9.1% | $21,520 +23.6% |
| 2017 | $427 +6.9% | $17,410 |
| 2016 | $399 +21% | $17,410 |
| 2015 | $330 +8.6% | $17,410 |
| 2014 | $304 +9.4% | $17,410 |
| 2013 | $278 | $17,410 +63.5% |
| 2012 | -- | $10,647 +4.5% |
| 2011 | -- | $10,190 +6.2% |
| 2010 | $110 +59.4% | $9,593 +9.7% |
| 2009 | $69 +38% | $8,741 +4.7% |
| 2008 | $50 -38% | $8,346 +5.6% |
| 2007 | $80 | $7,905 +4.5% |
| 2006 | -- | $7,567 +4.7% |
| 2005 | -- | $7,229 +44.9% |
| 2004 | -- | $4,990 |
| 2003 | -- | -- |
| 2001 | -- | $4,110 |
Find assessor info on the county website
Neighborhood: 72956
Nearby homes
- $53,4503 bd1 ba1.4k sqft308 S 13th St, Van Buren, AR 72956Off Market
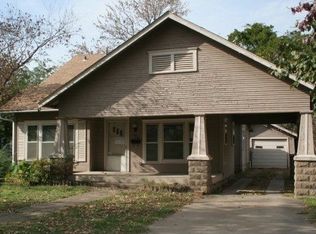
- $136,200-- bd2 ba1.5k sqft306 S 13th St, Van Buren, AR 72956Off Market

- $--2 bd1 ba808 sqft323 S 12th St #11156726, Van Buren, AR 72956Off Market

- $--2 bd1 ba800 sqft323 S 12th St APT E, Van Buren, AR 72956Off Market

- $--2 bd1 ba-- sqft323 S 12th St APT H, Van Buren, AR 72956Off Market
- $--2 bd1 ba-- sqft323 S 12th St APT G, Van Buren, AR 72956Off Market
- $109,600-- bd1 ba1k sqft309 S 13th St, Van Buren, AR 72956Off Market
- $103,400-- bd1 ba1.4k sqft302 S 13th St, Van Buren, AR 72956Off Market
Nearby schools
GreatSchools rating
- 5/10King Elementary SchoolGrades: PK-5Distance: 0.7 mi
- 4/10Butterfield Junior High SchoolGrades: 6-8Distance: 0.4 mi
- 7/10Van Buren Freshman AcademyGrades: 9Distance: 1.8 mi
Schools provided by the listing agent
- Elementary: Van Buren
- Middle: Van Buren
- High: Van Buren
- District: Van Buren
Source: Western River Valley BOR. This data may not be complete. We recommend contacting the local school district to confirm school assignments for this home.
Sell for more on Zillow
Get a Zillow Showcase℠ listing at no additional cost and you could sell for .
$235,900
2% more
+$4,718
With Zillow Showcase(estimated)
$240,618
Sell for more on Zillow
Get a Zillow Showcase℠ listing at no additional cost and you could sell for .
$235,900
2% more
+$4,718
With Zillow Showcase(estimated)
$240,618
- Arkansas
- Crawford County
- Van Buren
- 72956
- 318 S 13th St
