Skip main navigation
Sold for $940,000
  • $940,000

    318 S 43rd St, Philadelphia, PA 19104

    7beds
    4,180sqft
    Single Family Residence
    Built in 1930
    2,457 Square Feet Lot
    $1,012,500 Zestimate®
    $225/sqft
    $4,603 Estimated rent

    Home value

    $1,012,500

    $952,000 - $1.09M

    $4,603/mo

    Zestimate® history
    Loading
    Loading...

    Owner options

    List your home for rent

    $4,603/mo

    Rent Zestimate®

    Find your next renter with Zillow Rental Manager. Plus, with online applications, you can quickly screen prospective tenants – for free.

    Learn more

    $4,603/mo

    Rent Zestimate®

    Refinance and save

    $5,775/mo

    Est. payment

    Refinancing to a lower rate could help reduce your monthly payments and save thousands over the life of the loan.

    See today's rates

    $5,775/mo

    Est. payment

    Explore your selling options

    Work with a Zillow partner agent

    Leverage their expertise and Zillow's premium Showcase listings to get your home seen by more buyers.

    Get started

    List with your own agent

    Get your home in front of millions of buyers by listing it on Zillow.

    Learn how to do it

    Sell it yourself

    Take full control of how buyers see your home on Zillow by listing For Sale by Owner (FSBO).

    List your home

    What's special

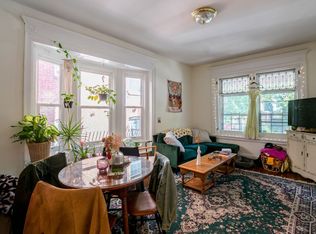
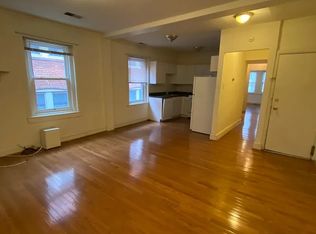
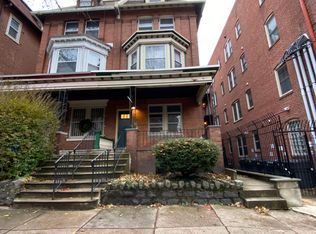
    The classic Victorian twin house offers the best location in the City. The house is in the top-rated Penn Alexander school catchment, and is only 1-minute walk from the school! The vibrant Clark Park and a variety of restaurants and stores (CVS, ACME) just steps away. Bus stops to the Center City are just around the corner. UPenn, HUP, CHOP, Penn Vet, Drexel, St. Joseph's University are all within walking distance. This classic Victorian twin house boasts original oak floors and detailed woodwork, alongside other historical features such as leaded windows and antique fixtures, creating a breathtakingly classic and elegant appearance. While maintaining the original historical elegance, the house has been carefully maintained and comprehensively upgraded for modern comfort by the current owner, including new oak flooring upstairs, rewired electricity, updated plumbing, new windows, central AC, a remodeled high-tech kitchen, luxurious bathrooms, and a new large deck. ** First Floor: ** The entrance opens to a spacious living room anchored by a stunning fireplace, leading seamlessly into the formal dining room. The recently remodeled kitchen, equipped with cutting-edge appliances and sleek finishes, serves as a modern counterpoint to the home’s historical charm, combining functionality with style. **Second Floor: ** Ascending the staircase, adorned with its original, meticulously crafted woodwork, brings you to the second floor. Here, a generously sized, sun-drenched family room at the front features a second magnificent original decorative wood fireplace, reflecting the home's historical elegance. The tranquil master suite is located at the rear, complete with an adjoining room suitable as a nursery or spacious dressing room. ** Third Floor: ** This level is home to four large rooms, providing abundant space for individual privacy and creativity. Each room is substantial, providing a versatile canvas for bedrooms, study areas, or hobby rooms, ideal for a growing family or professionals working from home. ** Additional bonus areas: ** The finished attic, currently used as an art studio, offers a peaceful space for serene retreat. The expansive finished basement is a perfect hub for family activities, with ample space for a home theater, gym, or recreational room, complete with a new bathroom and laundry facilities. ** Outdoor space: ** The backyard is perfectly designed for relaxation and entertainment. The beautifully crafted large deck offers a cozy space for outdoor entertaining, dining, and gathering, and the garden area offers abundant potential for growing your favorite flowers and greenery. This spacious classic twin stands as a rare jewel in the City, celebrated for its prime location, unparalleled convenience, and perfect blend of historical beauty and modern comfort. The house is exceptionally spacious, offering immense potential for the next owner to repurpose and utilize according to their unique needs and vision. Please note: The owner is a licensed realtor who is also the seller agent.

    Zillow last checked:

    Listing updated:

    Listed by:

    Hui zhou 445-895-7846,

    BY Real Estate

    Bought with:

    Algernong Allen, 1540316

    KW Empower

    Source: Bright MLS,MLS#: PAPH2358374MLS Logo

    Facts & features

    Interior

    Bedrooms & bathrooms
    • Bedrooms: 7
    • Bathrooms: 3
    • Full bathrooms: 3
    Basement
    • Area: 775
    Heating
    • Hot Water, Natural Gas
    Cooling
    • Central Air, Electric
    Appliances
    • Included: Gas Water Heater
    • Laundry: In Basement, Mud Room
    Features
    • 9'+ Ceilings
    • Flooring: Hardwood
    • Basement: Full
    • Number of fireplaces: 2
    • Fireplace features: Electric
    Interior area
    • Total structure area: 4,695
    • Total interior livable area: 4,180 sqft
    • Finished area above ground: 3,405
    • Finished area below ground: 775

    Property

    Parking
    • Parking features: On Street
    • Has uncovered spaces: Yes
    Accessibility
    • Accessibility features: None
    Features
    • Levels: Four
    • Stories: 4
    • Patio & porch: Deck
    • Pool features: None
    Lot
    • Size: 2,457 sqft
    • Dimensions: 20.00 x 123.00
    Details
    • Additional structures: Above Grade, Below Grade
    • Parcel number: 272116900
    • Zoning: RTA1
    • Zoning description: RTA-1 is primarily intended to accommodate two-family, semi-detached houses on individual lots,
    • Special conditions: Standard

    Construction

    Type & style
    • Home type: SingleFamily
    • Architectural style: Victorian
    • Property subtype: Single Family Residence
    • Attached to another structure: Yes
    Materials
    • Masonry
    • Foundation: Concrete Perimeter
    • Roof: Unknown
    Condition
    • Very Good
    • New construction: No
    • Year built: 1930

    Utilities & green energy

    • Sewer: Public Sewer
    • Water: Public
    Green energy
    • Energy efficient items: HVAC

    Community & neighborhood

    Location
    • Region: Philadelphia
    • Subdivision: University City
    • Municipality: PHILADELPHIA

    Other

    Other facts
    • Listing agreement: Exclusive Right To Sell
    • Ownership: Fee Simple

    Price history

    DateEventPrice
    8/2/2024Sold$940,000-1.1%$225/sqft
    Source: Bright MLS #PAPH2358374 Report a problem
    7/19/2024Pending sale$950,000$227/sqft
    Source: Bright MLS #PAPH2358374 Report a problem
    6/28/2024Price change$950,000-4.8%$227/sqft
    Source: Bright MLS #PAPH2358374 Report a problem
    6/2/2024Listed for sale$998,000$239/sqft
    Source: Bright MLS #PAPH2358374 Report a problem
    4/21/2024Listing removed--
    Source: Bright MLS #PAPH2337378 Report a problem
    4/10/2024Contingent$998,000$239/sqft
    Source: Bright MLS #PAPH2337378 Report a problem
    4/5/2024Listed for sale$998,000+126.8%$239/sqft
    Source: Bright MLS #PAPH2337378 Report a problem
    6/3/2014Sold$440,000+349%$105/sqft
    Source: Public Record Report a problem
    9/4/1998Sold$98,000$23/sqft
    Source: Public Record Report a problem

    Public tax history

    YearProperty taxesTax assessment
    2025$8,113 -2.4%$579,600 -2.4%
    2024$8,315 -25.8%$594,000 -25.8%
    2023$11,212 +64.3%$801,000
    2022$6,823 --
    2021$6,823 +3.7%--
    2018$6,578 +9.3%--
    2017$6,018 +22.5%--
    2016$4,912 --
    2015$4,912 --
    2014$4,912 +52.8%$319,700 +878.5%
    2012$3,214 $32,672
    2011-- $32,672
    2010-- $32,672
    2009-- $32,672
    2008-- $32,672
    2007-- $32,672 +7.5%
    2006-- $30,400
    2005-- $30,400
    2004-- $30,400
    2003-- $30,400 +11.8%
    2002-- $27,200
    2000-- $27,200
    1999-- $27,200

    Find assessor info on the county website

    Neighborhood: Spruce Hill

    Nearby schools

    GreatSchools rating
    Schools provided by the listing agent
    • Elementary: Penn Alexander School
    • Middle: Penn Alexander School
    • High: Julia R. Masterman
    • District: The School District Of Philadelphia

    Source: Bright MLS. This data may not be complete. We recommend contacting the local school district to confirm school assignments for this home.

    Get a cash offer in 3 minutes
    Find out how much your home could sell for in as little as 3 minutes with a no-obligation cash offer.
    Estimated market value
    $1,012,500
    Get a cash offer in 3 minutes
    Find out how much your home could sell for in as little as 3 minutes with a no-obligation cash offer.
    Estimated market value
    $1,012,500