Skip main navigation
Closed
  • $195,000

    318 S 8th St, Dekalb, IL 60115

    2beds
    1,014sqft
    Single Family Residence
    Built in 1886
    10,018.8 Square Feet Lot
    $201,100 Zestimate®
    $192/sqft
    $1,519 Estimated rent

    Home value

    $201,100

    $161,000 - $251,000

    $1,519/mo

    Zestimate® history
    Loading
    Loading...

    Owner options

    List your home for rent

    $1,519/mo

    Rent Zestimate®

    Find your next renter with Zillow Rental Manager. Plus, with online applications, you can quickly screen prospective tenants – for free.

    Learn more

    $1,519/mo

    Rent Zestimate®

    Refinance and save

    $1,514/mo

    Est. payment

    Refinancing to a lower rate could help reduce your monthly payments and save thousands over the life of the loan.

    See today's rates

    $1,514/mo

    Est. payment

    Explore your selling options

    Work with a Zillow partner agent

    Leverage their expertise and Zillow's premium Showcase listings to get your home seen by more buyers.

    Get started

    List with your own agent

    Get your home in front of millions of buyers by listing it on Zillow.

    Learn how to do it

    Sell it yourself

    Take full control of how buyers see your home on Zillow by listing For Sale by Owner (FSBO).

    List your home

    What's special

    Partially finished basementSpacious primary bedroomFirst-floor laundryLarge backyardCovered patioAmple off-alley parkingEnclosed front porch
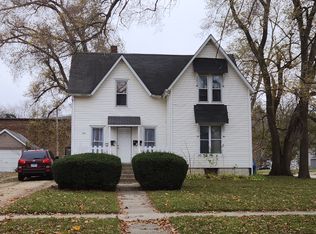
    Cute, charming, and full of updates! This 2-bedroom, 1.5-bath original farmhouse is perfectly located in DeKalb's downtown district and offers so much to love - including a dry, usable basement. Step inside through the enclosed front porch, an ideal spot for morning coffee or a cozy nightcap. The dining room sits at the center of the home, connecting the sun-filled living room with the updated, fully-applianced kitchen. A first-floor full bath near the kitchen (farmhouse styled) and a first-floor laundry add extra convenience. Hardwood floors run throughout the home - a great choice for style and easy maintenance. Upstairs, you'll find a spacious primary bedroom with two closets, a second bedroom, and a half bath. The partially finished basement offers flexible space - currently used as a bedroom, but perfect for a family room, office, or rec room - and there is still plenty of storage. Outside, enjoy a large backyard with a covered patio, garage, and ample off-alley parking. Major updates include trenchless sewer line replacement, an updated electrical panel, a freshly painted living room and dining room (currently in the works), and a roof approximately 10 years old. Great home for a first-time buyer, those wanting to downsize or a great investment opportunity. Close to schools, shopping, restaurants, NIU, and interstate access, this cutie is move-in ready and waiting for you!

    Zillow last checked:

    Listing updated:

    Listing courtesy of:

    Maria Pena-Graham, ABR,GRI 815-756-2557,

    Coldwell Banker Real Estate Group

    Bought with:

    Paul Frakes

    Baird & Warner

    Source: MRED as distributed by MLS GRID,MLS#: 12476058MLS Logo

    Facts & features

    Interior

    Bedrooms & bathrooms
    • Bedrooms: 2
    • Bathrooms: 2
    • Full bathrooms: 1
    • 1/2 bathrooms: 1
    Primary bedroom
    • Features: Flooring (Hardwood)
    • Level: Second
    • Area: 180 Square Feet
    • Dimensions: 15X12
    Bedroom 2
    • Features: Flooring (Hardwood)
    • Level: Second
    • Area: 144 Square Feet
    • Dimensions: 12X12
    Dining room
    • Features: Flooring (Hardwood)
    • Level: Main
    • Area: 144 Square Feet
    • Dimensions: 12X12
    Enclosed porch
    • Features: Flooring (Other)
    • Level: Main
    • Area: 110 Square Feet
    • Dimensions: 10X11
    Family room
    • Level: Basement
    • Area: 180 Square Feet
    • Dimensions: 18X10
    Kitchen
    • Features: Kitchen (Eating Area-Breakfast Bar), Flooring (Vinyl)
    • Level: Main
    • Area: 143 Square Feet
    • Dimensions: 13X11
    Laundry
    • Features: Flooring (Hardwood)
    • Level: Main
    • Area: 27 Square Feet
    • Dimensions: 9X3
    Living room
    • Features: Flooring (Hardwood), Window Treatments (All)
    • Level: Main
    • Area: 210 Square Feet
    • Dimensions: 15X14
    Heating
    • Natural Gas
    Cooling
    • Central Air
    Appliances
    • Included: Range, Microwave, Dishwasher, Refrigerator, Washer, Dryer, Gas Water Heater
    • Laundry: Main Level, Gas Dryer Hookup, Laundry Closet
    Features
    • 1st Floor Full Bath
    • Flooring: Hardwood
    • Windows: Screens
    • Basement: Partially Finished,Full
    • Attic: Dormer
    Interior area
    • Total structure area: 1,690
    • Total interior livable area: 1,014 sqft
    • Finished area below ground: 180

    Property

    Parking
    • Total spaces: 4.5
    • Parking features: Gravel, No Garage, Yes, Garage Owned, Detached, Assigned, Off Alley, Off Street, Other, Owned, Garage
    • Garage spaces: 1.5
    Accessibility
    • Accessibility features: No Disability Access
    Features
    • Stories: 1
    • Patio & porch: Patio, Porch
    • Fencing: Fenced
    • Waterfront features: Stream
    Lot
    • Size: 10,018 sqft
    • Dimensions: 66 X 156
    Details
    • Parcel number: 0823378003
    • Special conditions: None
    • Other equipment: Ceiling Fan(s)

    Construction

    Type & style
    • Home type: SingleFamily
    • Architectural style: Cottage
    • Property subtype: Single Family Residence
    Materials
    • Aluminum Siding
    • Foundation: Block, Brick/Mortar
    • Roof: Asphalt
    Condition
    • New construction: No
    • Year built: 1886
    • Major remodel year: 2017

    Utilities & green energy

    • Electric: Circuit Breakers
    • Sewer: Public Sewer
    • Water: Public

    Community & neighborhood

    Security
    • Security features: Carbon Monoxide Detector(s)
    Community
    • Community features: Park, Curbs, Sidewalks, Street Lights, Street Paved
    Location
    • Region: Dekalb

    HOA & financial

    HOA
    • Services included: None

    Other

    Other facts
    • Listing terms: Conventional
    • Ownership: Fee Simple

    Price history

    DateEventPrice
    11/7/2025Sold$195,000+0.1%$192/sqft
    Source: MRED as distributed by MLS GRID #12476058 Report a problem
    11/5/2025Pending sale$194,900$192/sqft
    Source: MRED as distributed by MLS GRID #12476058 Report a problem
    10/9/2025Contingent$194,900$192/sqft
    Source: MRED as distributed by MLS GRID #12476058 Report a problem
    9/27/2025Price change$194,900-1.5%$192/sqft
    Source: MRED as distributed by MLS GRID #12476058 Report a problem
    9/19/2025Listed for sale$197,900-1%$195/sqft
    Source: MRED as distributed by MLS GRID #12476058 Report a problem
    9/16/2025Contingent$199,900$197/sqft
    Source: MRED as distributed by MLS GRID #12461710 Report a problem
    9/8/2025Price change$199,900-2%$197/sqft
    Source: MRED as distributed by MLS GRID #12461710 Report a problem
    9/3/2025Listed for sale$204,000+63.9%$201/sqft
    Source: MRED as distributed by MLS GRID #12461710 Report a problem
    7/6/2018Sold$124,500-0.4%$123/sqft
    Source: MRED as distributed by MLS GRID #09933611 Report a problem
    6/2/2018Pending sale$125,000$123/sqft
    Source: United Country Northern IL Real #09933611 Report a problem
    5/22/2018Price change$125,000-3.8%$123/sqft
    Source: United Country Northern IL Real #09933611 Report a problem
    5/1/2018Listed for sale$130,000+13%$128/sqft
    Source: United Country Northern IL Real #09933611 Report a problem
    6/13/2017Sold$115,000-9.4%$113/sqft
    Source: Public Record Report a problem
    4/26/2017Pending sale$127,000$125/sqft
    Source: Castle View Real Estate #09571550 Report a problem
    3/22/2017Listed for sale$127,000+54.9%$125/sqft
    Source: Castle View Real Estate #09571550 Report a problem
    8/17/2016Sold$82,000+5.1%$81/sqft
    Source: Public Record Report a problem
    6/24/2016Pending sale$78,000$77/sqft
    Source: Coldwell Banker Honig-Bell #09136626 Report a problem
    5/13/2016Listed for sale$78,000$77/sqft
    Source: Coldwell Banker Honig-Bell #09136626 Report a problem
    3/18/2016Listing removed$78,000$77/sqft
    Source: Coldwell Banker Honig-Bell #09136626 Report a problem
    2/25/2016Price change$78,000-5.5%$77/sqft
    Source: Coldwell Banker Honig-Bell #09136626 Report a problem
    2/12/2016Listed for sale$82,500$81/sqft
    Source: Coldwell Banker Honig-Bell #09136626 Report a problem

    Public tax history

    YearProperty taxesTax assessment
    2024$3,541 -1%$50,444 +14.7%
    2023$3,575 +3.6%$43,983 +9.5%
    2022$3,452 -17.2%$40,156 +6.6%
    2021$4,168 -2.2%$37,663 +1.6%
    2020$4,262 +2%$37,062 +4.1%
    2019$4,178 +2.4%$35,606 +3.5%
    2018$4,080 -0.9%$34,398 +4%
    2017$4,118 +24.3%$33,065 +2.6%
    2016$3,315 $32,230 +5.5%
    2015-- $30,538 -3.7%
    2014-- $31,695 -4.8%
    2013-- $33,293 -8.9%
    2012-- $36,558 -9%
    2011-- $40,161 -5%
    2010-- $42,264 -6.1%
    2009-- $45,000 +1.5%
    2008-- $44,335 +3.1%
    2007-- $42,993 +25.5%
    2006-- $34,270

    Find assessor info on the county website

    Neighborhood: 60115

    Nearby schools

    GreatSchools rating
    Schools provided by the listing agent
    • High: De Kalb High School
    • District: 428

    Source: MRED as distributed by MLS GRID. This data may not be complete. We recommend contacting the local school district to confirm school assignments for this home.

    Get pre-qualified for a loan
    At Zillow Home Loans, we can pre-qualify you in as little as 5 minutes with no impact to your credit score.

    An equal housing lender. NMLS #10287.