Welcome to 318 S. American Street, a beautifully-appointed residence tucked along one of the most charming blocks in Philadelphia’s historic Society Hill neighborhood. Combining timeless character with thoughtful modern upgrades, this exceptional home also offers rare and highly coveted features for city living— three outdoor living spaces AND a deeded 1-car parking space (#18) in the secure, gated lot directly behind the home! Enter through the welcoming vestibule into a bright and elegant living room featuring random-width original hardwood floors, high ceilings with dramatic crown molding, large windows with Roman blinds, and beautiful designer lighting that enhances the home’s classic architectural details. The living room flows seamlessly into the dining area, where two glass-fronted built-ins provide both character and functionality. Natural light pours in from the lovely middle flagstone patio, creating a warm and inviting space ideal for both everyday living and entertaining. The fully renovated kitchen (2024) is a true standout, designed with both style and performance in mind. This space is truly a sanctuary with vaulted ceilings and natural light coming in from both patios, accented by the slate roofline above. A striking herringbone tile floor compliments the custom tiled backsplash, the sleek quartz countertops and the custom shaker-style cabinetry, while premium appliances include a Fisher & Paykel induction 36" range, Liebherr refrigerator, and Miele dishwasher. The kitchen opens directly to the private rear brick patio, offering easy indoor-outdoor living and convenient access to the deeded parking space. A well-placed and stylish powder room completes the main level. Downstairs, the finished basement provides an inviting family room featuring hardwood floors and a cozy gas fireplace—perfect for relaxing or hosting guests. This level also includes an additional powder room, a wine refrigerator, and a dedicated laundry area with full-sized washer and dryer. The second level offers a quiet and functional private office highlighted by built-in shelving and a distinctive oval-shaped window. Just beyond is the spectacular primary suite, featuring hardwood floors, high-ceilings, a ceiling fan, and two spacious double closets. The luxurious primary bathroom showcases custom tilework, a soaking tub, double vanity, and a spa-like shower with frameless glass enclosure. Continuing upward, you’ll find access to another outdoor retreat—a sunny rear deck which is ideal for your morning coffee or evening relaxation. The upper level of the home features two additional bedrooms, each with a ceiling fan, ample closet space, and window blinds, connected by a Jack-and-Jill bathroom with a shower/tub combination and space-saving pocket doors. Additional highlights include: an EV charger for the parking space, two HVAC systems, a tankless high-efficiency water heater, a water softener, newer windows, and custom window treatments throughout. 318 S. American Street is a must-see gem offering maximum comfort, style, and convenience on one of Philadelphia's most sought-after streets!
Sold for $1,636,000
$1,636,000
318 S American St, Philadelphia, PA 19106
3beds
2,211sqft
Townhouse
Built in 1800
653 Square Feet Lot
$1,636,500 Zestimate®
$740/sqft
$5,423 Estimated rent
Home value
$1,636,500
$1.55M - $1.72M
$5,423/mo
Zestimate® history
Owner options
List your home for rent
$5,423/mo
Rent Zestimate®
Find your next renter with Zillow Rental Manager. Plus, with online applications, you can quickly screen prospective tenants – for free.
$5,423/mo
Rent Zestimate®
Refinance and save
$8,198/mo
Est. payment
Refinancing to a lower rate could help reduce your monthly payments and save thousands over the life of the loan.
$8,198/mo
Est. payment
Explore your selling options
Work with a Zillow partner agent
Leverage their expertise and Zillow's premium Showcase listings to get your home seen by more buyers.
Get startedList with your own agent
Get your home in front of millions of buyers by listing it on Zillow.
Learn how to do itSell it yourself
Take full control of how buyers see your home on Zillow by listing For Sale by Owner (FSBO).
List your homeWhat's special
Sleek quartz countertopsSpectacular primary suiteCustom shaker-style cabinetryTwo glass-fronted built-insSoaking tubRandom-width original hardwood floorsStriking herringbone tile floor
Zillow last checked:
Listing updated:
Listed by:
John S Duffy 610-667-6655,
Duffy Real Estate-Narberth,
Co-Listing Agent: Julia Holland 215-385-1088,
Duffy Real Estate-Narberth
Bought with:
Fred Manfred, RS280668
Compass RE
Source: Bright MLS,MLS#: PAPH2593092
Facts & features
Interior
Bedrooms & bathrooms
- Bedrooms: 3
- Bathrooms: 4
- Full bathrooms: 2
- 1/2 bathrooms: 2
- Main level bathrooms: 1
Basement
- Area: 455
Heating
- Forced Air, Natural Gas
Cooling
- Central Air, Zoned, Electric
Appliances
- Included: Range Hood, Stainless Steel Appliance(s), Water Conditioner - Owned, Tankless Water Heater, Gas Water Heater
- Laundry: Lower Level
Features
- Built-in Features, Ceiling Fan(s), Crown Molding, Exposed Beams, Combination Dining/Living, Recessed Lighting, Soaking Tub, Bathroom - Stall Shower
- Flooring: Hardwood, Marble, Tile/Brick, Wood
- Windows: Double Hung, Wood Frames
- Basement: Full,Finished
- Number of fireplaces: 6
- Fireplace features: Mantel(s), Marble, Wood Burning, Decorative
Interior area
- Total structure area: 2,211
- Total interior livable area: 2,211 sqft
- Finished area above ground: 1,756
- Finished area below ground: 455
Property
Parking
- Total spaces: 1
- Parking features: Enclosed, Lighted, Parking Space Conveys, Secured, Private, Assigned, Parking Lot, Off Street
- Details: Assigned Parking
Accessibility
- Accessibility features: None
Features
- Levels: Four
- Stories: 4
- Patio & porch: Patio
- Exterior features: Lighting, Sidewalks, Balcony
- Pool features: None
Lot
- Size: 653 Square Feet
- Dimensions: 19.00 x 34.00
Details
- Additional structures: Above Grade, Below Grade
- Parcel number: 051046300
- Zoning: RSA5
- Special conditions: Standard
Construction
Type & style
- Home type: Townhouse
- Architectural style: Traditional,Colonial
- Property subtype: Townhouse
Materials
- Masonry
- Foundation: Brick/Mortar
Condition
- New construction: No
- Year built: 1800
Utilities & green energy
- Electric: 200+ Amp Service
- Sewer: Public Sewer
- Water: Public
Community & HOA
Community
- Subdivision: Society Hill
HOA
- Has HOA: No
- Services included: Parking Fee
Location
- Region: Philadelphia
- Municipality: PHILADELPHIA
Financial & listing details
- Price per square foot: $740/sqft
- Tax assessed value: $850,400
- Annual tax amount: $11,903
- Date on market: 3/19/2026
- Listing agreement: Exclusive Right To Sell
- Inclusions: Kitchen Refrigerator, Washer, Dryer, Wine Refrigerator In Basement
- Ownership: Fee Simple
Price history
Price history is unavailable.
Public tax history
| Year | Property taxes | Tax assessment |
|---|---|---|
| 2025 | $11,904 +8.2% | $850,400 +8.2% |
| 2024 | $11,004 | $786,100 |
| 2023 | $11,004 +14.3% | $786,100 |
| 2022 | $9,624 | -- |
| 2021 | $9,624 +3.3% | -- |
| 2018 | $9,313 +6.4% | -- |
| 2017 | $8,753 +21% | -- |
| 2016 | $7,233 | -- |
| 2015 | $7,233 | -- |
| 2014 | $7,233 | $546,700 +643.1% |
| 2012 | -- | $73,568 |
| 2011 | -- | $73,568 |
| 2010 | -- | $73,568 |
| 2009 | -- | $73,568 |
| 2008 | -- | $73,568 |
| 2007 | -- | $73,568 +7.5% |
| 2006 | -- | $68,448 |
| 2005 | -- | $68,448 |
| 2004 | -- | $68,448 |
| 2003 | -- | $68,448 |
| 2002 | -- | $68,448 +18.8% |
| 2000 | -- | $57,600 |
| 1999 | -- | $57,600 |
Find assessor info on the county website
Neighborhood: Society Hill
Nearby homes
- $649,800-- bd-- ba1.3k sqft320 S American St, Philadelphia, PA 19106Off Market
- $894,000-- bd-- ba1.7k sqft316 S American St, Philadelphia, PA 19106Off Market
- $1,118,1003 bd3 ba1.8k sqft314 S American St, Philadelphia, PA 19106Off Market
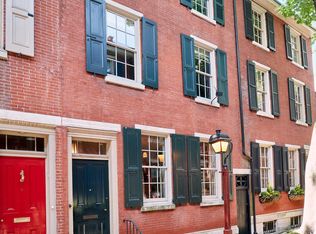
- $1,847,4005 bd3 ba3k sqft233 Delancey St, Philadelphia, PA 19106Off Market
- $1,015,900-- bd-- ba1.4k sqft312 S American St, Philadelphia, PA 19106Off Market
- $2,283,3004 bd4 ba3.6k sqft235-37 Delancey St, Philadelphia, PA 19106Off Market
- $2,279,2004 bd4 ba3.6k sqft235 Delancey St, Philadelphia, PA 19106Off Market
- $2,298,0004 bd3 ba3.1k sqft231 Delancey St, Philadelphia, PA 19106Off Market
Nearby schools
GreatSchools rating
- 10/10McCall Gen George A SchoolGrades: K-8Distance: 0.3 mi
- 2/10Franklin Benjamin High SchoolGrades: 9-12Distance: 1.6 mi
Schools provided by the listing agent
- District: The School District Of Philadelphia
Source: Bright MLS. This data may not be complete. We recommend contacting the local school district to confirm school assignments for this home.
Get a cash offer in 3 minutes
Find out how much your home could sell for in as little as 3 minutes with a no-obligation cash offer.
Estimated market value
$1,636,500
Get a cash offer in 3 minutes
Find out how much your home could sell for in as little as 3 minutes with a no-obligation cash offer.
Estimated market value
$1,636,500
- Pennsylvania
- Philadelphia County
- Philadelphia
- 19106
- Society Hill
- 318 S American St
