Skip main navigation
Closed
  • $135,000

    318 S Bittersweet Ln, Muncie, IN 47304

    3beds
    1,320sqft
    Single Family Residence
    Built in 1949
    8,276.4 Square Feet Lot
    $169,200 Zestimate®
    $--/sqft
    $1,273 Estimated rent

    Home value

    $169,200

    $159,000 - $179,000

    $1,273/mo

    Zestimate® history
    Loading
    Loading...

    Owner options

    List your home for rent

    $1,273/mo

    Rent Zestimate®

    Find your next renter with Zillow Rental Manager. Plus, with online applications, you can quickly screen prospective tenants – for free.

    Learn more

    $1,273/mo

    Rent Zestimate®

    Refinance and save

    $869/mo

    Est. payment

    Refinancing to a lower rate could help reduce your monthly payments and save thousands over the life of the loan.

    See today's rates

    $869/mo

    Est. payment

    Explore your selling options

    Work with a Zillow partner agent

    Leverage their expertise and Zillow's premium Showcase listings to get your home seen by more buyers.

    Get started

    List with your own agent

    Get your home in front of millions of buyers by listing it on Zillow.

    Learn how to do it

    Sell it yourself

    Take full control of how buyers see your home on Zillow by listing For Sale by Owner (FSBO).

    List your home

    What's special

    Fully fenced yardRear deckClassic comfortNew roofDurable composite tileNew front patio
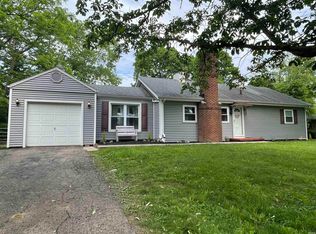
    Welcome to this inviting one story stone exterior home featuring three bedrooms, a combined living /dining space, and a full basement with a bonus too. The property includes a 1.5 bar detached garage, fully fenced yard, rear deck, and patio for outdoor enjoyment. Recent upgrades include a new roof in 20211m HVAC in 2023, and a new electric range in the kitchen, Hardwood floors grace the living room and bedrooms, while the kitchen boasts durable composite tile. A wood burning fireplace adds charm, and a new front patio enhances curb appeal This residence seamlessly blends modern amenities with classic comfort for a cozy and stylish living experience.

    Zillow last checked:

    Listing updated:

    Listed by:

    Mary Cordle 765-621-7594,

    Berkshire Hathaway Indiana Realty

    Bought with:

    Rich Lee, RB16000688

    RE/MAX Real Estate Groups

    Source: IRMLS,MLS#: 202341663MLS Logo

    Facts & features

    Interior

    Bedrooms & bathrooms
    • Bedrooms: 3
    • Bathrooms: 1
    • Full bathrooms: 1
    • Main level bedrooms: 3
    Bedroom 1
    • Level: Main
    Bedroom 2
    • Level: Main
    Dining room
    • Level: Main
    • Area: 108
    • Dimensions: 12 x 9
    Kitchen
    • Level: Main
    • Area: 110
    • Dimensions: 10 x 11
    Living room
    • Level: Main
    • Area: 208
    • Dimensions: 13 x 16
    Heating
    • Natural Gas, Forced Air
    Cooling
    • Central Air
    Appliances
    • Included: Microwave, Refrigerator, Washer, Electric Range
    Features
    • Flooring: Hardwood, Tile
    • Basement: Partial,Partially Finished,Block,Sump Pump
    • Number of fireplaces: 1
    • Fireplace features: Living Room, Wood Burning
    Interior area
    • Total structure area: 1,890
    • Total interior livable area: 1,320 sqft
    • Finished area above ground: 1,140
    • Finished area below ground: 180

    Property

    Parking
    • Total spaces: 1
    • Parking features: Detached, Garage Door Opener
    • Garage spaces: 1
    Features
    • Levels: One
    • Stories: 1
    • Patio & porch: Deck, Patio
    • Fencing: Full,Chain Link,Privacy
    Lot
    • Size: 8,276 sqft
    • Dimensions: 60X140
    • Features: Level
    Details
    • Parcel number: 181118205009.000003

    Construction

    Type & style
    • Home type: SingleFamily
    • Architectural style: Bungalow
    • Property subtype: Single Family Residence
    Materials
    • Stone
    • Roof: Asphalt
    Condition
    • New construction: No
    • Year built: 1949

    Utilities & green energy

    • Sewer: Public Sewer
    • Water: Public

    Community & neighborhood

    Location
    • Region: Muncie
    • Subdivision: Ludingwood(s)

    Other

    Other facts
    • Listing terms: Cash,Conventional,FHA,VA Loan

    Price history

    DateEventPrice
    12/20/2023Sold$135,000-3.5%
    Source: IRMLS #202341663 Report a problem
    11/17/2023Pending sale$139,900
    Source: IRMLS #202341663 Report a problem
    11/14/2023Listed for sale$139,900+33.2%
    Source: IRMLS #202341663 Report a problem
    3/24/2021Listing removed--
    Source: Owner Report a problem
    9/11/2020Sold$105,000-3.7%$80/sqft
    Source: Agent Provided Report a problem
    8/2/2020Pending sale$109,000$83/sqft
    Source: Owner Report a problem
    7/28/2020Listed for sale$109,000+55.9%$83/sqft
    Source: Owner Report a problem
    1/13/2015Sold$69,900-4.1%$53/sqft
    Source: MIBOR as distributed by MLS GRID #21311475 Report a problem
    12/23/2014Pending sale$72,900$55/sqft
    Source: RE/MAX REAL ESTATE GROUPS #21311475 Report a problem
    9/13/2014Price change$72,900+4.3%$55/sqft
    Source: RE/MAX REAL ESTATE GROUPS #21311475 Report a problem
    8/22/2014Listed for sale$69,900-4.1%$53/sqft
    Source: RE/MAX REAL ESTATE GROUPS #21311475 Report a problem
    4/8/2014Listing removed$875$1/sqft
    Source: BlueGreen Properties Report a problem
    1/13/2014Sold--0
    Source: Agent Provided Report a problem
    12/1/2013Listed for rent$875$1/sqft
    Source: BlueGreen Properties Report a problem
    4/7/2013Listing removed$72,900$55/sqft
    Source: RE/MAX Real Estate Groups #51537 Report a problem
    3/17/2013Price change$72,900-4%$55/sqft
    Source: RE/MAX Real Estate Groups #51537 Report a problem
    2/10/2013Listed for sale$75,900-4.5%$58/sqft
    Source: RE/MAX Real Estate Groups #51537 Report a problem
    9/7/2011Listing removed$79,500$60/sqft
    Source: RE/MAX Real Estate Groups #44292 Report a problem
    8/16/2011Price change$79,500-9.1%$60/sqft
    Source: RE/MAX Real Estate Groups #44292 Report a problem
    8/13/2011Price change$87,500+10.1%$66/sqft
    Source: RE/MAX Real Estate Groups #44292 Report a problem
    6/25/2011Price change$79,500-3.6%$60/sqft
    Source: RE/MAX Real Estate Groups (Muncie) #44292 Report a problem
    4/7/2011Price change$82,500-5.7%$63/sqft
    Source: RE/MAX Real Estate Groups (Muncie) #44292 Report a problem
    2/5/2011Listed for sale$87,500$66/sqft
    Source: RE/MAX Real Estate Groups #44292 Report a problem

    Public tax history

    YearProperty taxesTax assessment
    2025$1,342 +11.2%$178,400 +32.9%
    2024$1,207 -46.2%$134,200 +11.2%
    2023$2,244 +17.4%$120,700 +7.6%
    2022$1,912 +124.7%$112,200 +17.4%
    2021$851 +4.5%$95,600 +12.3%
    2020$814 +4.2%$85,100 +4.5%
    2019$781 -10.7%$81,400 +4.2%
    2018$875 -1.2%$78,100 +1.8%
    2017$886 +9.9%$76,700 -1.4%
    2016$806 -8.2%$77,800 +2.6%
    2014$878 -45.8%$75,800 -5.1%
    2013$1,620 +7.1%$79,900 +5.7%
    2012$1,512 +7.4%$75,600 +7.4%
    2011$1,408 +93%$70,400 -11.3%
    2010$730 +6.1%$79,400 -2.6%
    2009$688 -78.4%$81,500 -4.2%
    2006$3,180 $85,100 +30.3%
    2005-- $65,300

    Find assessor info on the county website

    Neighborhood: Ludingwood

    Nearby schools

    GreatSchools rating
    Schools provided by the listing agent
    • Elementary: Westview
    • Middle: Northside
    • High: Central
    • District: Muncie Community Schools

    Source: IRMLS. This data may not be complete. We recommend contacting the local school district to confirm school assignments for this home.

    Get pre-qualified for a loan
    At Zillow Home Loans, we can pre-qualify you in as little as 5 minutes with no impact to your credit score.

    An equal housing lender. NMLS #10287.