This beautiful, 4 Bed/2.5 bath executive home is situated on a large corner lot and was thoughtfully updated a few years ago. The gourmet kitchen features custom cabinets, gorgeous stone countertops, tile backsplash, under cabinet lighting, work island with gas cooktop, SS appliances & attached breakfast nook. The dining room boasts a lovely stone fireplace and the rear family room has a second cozy fireplace, built-ins and a wall of windows. There is a nice laundry room with cabinets, large sink & 1/2 bath. The spacious primary bedroom has a private tile bath with luxurious walk-in shower. Three additional bedrooms share an updated 2nd full bath with tile tub/shower combo. There are gorgeous hardwood floors & custom plantation shutters throughout. Double attached garage, rear patio, storage shed & partially fenced back yard. With every attention to detail, this home is a MUST SEE!
Sold for $289,900
$289,900
318 S Curtis St, Ahoskie, NC 27910
4beds
2,270sqft
Residential/Vacation
Built in 1954
0.45 Acres Lot
$289,700 Zestimate®
$128/sqft
$1,892 Estimated rent
Home value
$289,700
Estimated sales range
Not available
$1,892/mo
Zestimate® history
Owner options
List your home for rent
$1,892/mo
Rent Zestimate®
Find your next renter with Zillow Rental Manager. Plus, with online applications, you can quickly screen prospective tenants – for free.
$1,892/mo
Rent Zestimate®
Refinance and save
$1,812/mo
Est. payment
Refinancing to a lower rate could help reduce your monthly payments and save thousands over the life of the loan.
$1,812/mo
Est. payment
Explore your selling options
Work with a Zillow partner agent
Leverage their expertise and Zillow's premium Showcase listings to get your home seen by more buyers.
Get startedList with your own agent
Get your home in front of millions of buyers by listing it on Zillow.
Learn how to do itSell it yourself
Take full control of how buyers see your home on Zillow by listing For Sale by Owner (FSBO).
List your homeWhat's special
Stone fireplaceCozy fireplaceRear patioGourmet kitchenCustom plantation shuttersHardwood floorsLuxurious walk-in shower
Zillow last checked:
Listing updated:
Listed by:
Nancy Freeman,
Freeman Realty
Bought with:
Non Mls
NON MLS
Source: Roanoke Valley Lake Gaston BOR,MLS#: 138965
Facts & features
Interior
Bedrooms & bathrooms
- Bedrooms: 4
- Bathrooms: 3
- Full bathrooms: 2
- 1/2 bathrooms: 1
Primary bedroom
- Level: Main
Heating
- Forced Air, Natural Gas
Cooling
- Central Air
Appliances
- Included: Refrigerator, Dishwasher, Range/Oven-Gas, Washer, Dryer
- Laundry: Washer &/or Dryer Hookup
Features
- Kitchen Island, Open Foyer, Granite Counters
- Flooring: Wood, Tile
- Windows: Insulated Windows, Vinyl Clad, Window Treatments
- Basement: None
- Has fireplace: Yes
- Fireplace features: Living Room, Family Room
Interior area
- Total structure area: 2,270
- Total interior livable area: 2,270 sqft
- Finished area above ground: 2,270
- Finished area below ground: 0
Property
Parking
- Total spaces: 2
- Parking features: Double Attached Garage, Concrete
- Attached garage spaces: 2
- Has uncovered spaces: Yes
Features
- Levels: One
- Stories: 1
- Patio & porch: Front Porch, Patio
- Fencing: Chain Link
- Has view: Yes
- View description: Neighborhood
- Waterfront features: None
- Body of water: None
Lot
- Size: 0.45 Acres
- Dimensions: 150 x 130
Details
- Additional structures: Storage
- Zoning description: Residential
- Special conditions: Standard
Construction
Type & style
- Home type: SingleFamily
- Property subtype: Residential/Vacation
Materials
- Block, Brick, Stone
- Foundation: Crawl Space
- Roof: Composition
Condition
- Year built: 1954
Utilities & green energy
- Sewer: Public Sewer
- Water: Public
Community & HOA
Community
- Subdivision: .Non-Subdivision
Location
- Region: Ahoskie
Financial & listing details
- Price per square foot: $128/sqft
- Date on market: 2/20/2025
- Listing terms: VA Loan
Price history
| Date | Event | Price |
|---|---|---|
| 4/11/2025 | Sold | $289,900$128/sqft |
Source: Roanoke Valley Lake Gaston BOR #138965 Report a problem | ||
| 3/7/2025 | Pending sale | $289,900$128/sqft |
Source: Roanoke Valley Lake Gaston BOR #138965 Report a problem | ||
| 2/20/2025 | Listed for sale | $289,900$128/sqft |
Source: Roanoke Valley Lake Gaston BOR #138965 Report a problem | ||
Public tax history
Tax history is unavailable.
Neighborhood: 27910
Nearby homes
- $290,0004 bd2 ba2.3k sqft318 Curtis St S, Ahoskie, NC 27910Sold

- $299,0003 bd2 ba2.8k sqft321 Pembroke Ave S, Ahoskie, NC 27910Sold
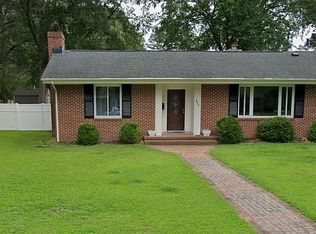
- $149,0004 bd2 ba1.8k sqft315 Curtis St S, Ahoskie, NC 27910Off Market
- $189,5005 bd2 ba1.6k sqft402 Curtis St S, Ahoskie, NC 27910Off Market
- $204,9003 bd3 ba2.4k sqft801 South St, Ahoskie, NC 27910Off Market
- $148,6003 bd1 ba1.4k sqft815 South St W, Ahoskie, NC 27910Off Market
- $112,700-- bd1 ba1.2k sqft401 Pembroke Ave S, Ahoskie, NC 27910Off Market
- $338,1006 bd5 ba3.5k sqft721 W South St, Ahoskie, NC 27910Off Market
Nearby schools
GreatSchools rating
- 7/10Ahoskie Elementary SchoolGrades: 4-5Distance: 0.5 mi
- 5/10Hertford County Middle SchoolGrades: 6-8Distance: 11.2 mi
- 2/10Hertford County High SchoolGrades: 9-12Distance: 0.6 mi
Schools provided by the listing agent
- Elementary: Bearfield
- Middle: Hertford County
- High: Hertford County
Source: Roanoke Valley Lake Gaston BOR. This data may not be complete. We recommend contacting the local school district to confirm school assignments for this home.


Get pre-qualified for a loan
At Zillow Home Loans, we can pre-qualify you in as little as 5 minutes with no impact to your credit score.An equal housing lender. NMLS #10287.
- North Carolina
- Hertford County
- Ahoskie
- 27910
- 318 S Curtis St
Nearby cities
Nearby zip codes
Other Ahoskie Topics
