Skip main navigation
Pending
  • $150,000

    318 S Davis St, Ottumwa, IA 52501

    3beds
    1,260sqft
    : 
    Loading
    Get pre-qualified
    SingleFamily
    Built in 2026
    7,260 Square Feet Lot
    $-- Zestimate®
    $119/sqft
    $-- HOA

    What's special

    Quality finishes throughoutDedicated master bathroom
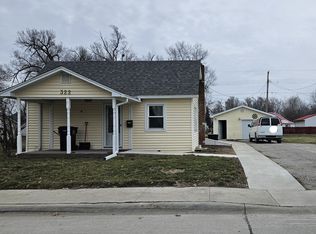
    *Please note sale price is dependent on successful applicants household income* 318 South Davis offers a unique opportunity to own a professionally developed, new construction home designed for modern comfort and long-term value. This 3-bedroom, 2-bathroom residence features an open-concept living and dining area that creates a spacious, fluid environment for daily life and entertaining. The interior is appointed with quality finishes throughout, including a kitchen equipped with brand-new stainless steel appliances and a dedicated master bathroom. Built with a focus on durability and efficiency, this home provides a high-standard living space in a convenient Ottumwa location. Ownership of this property is made accessible through a partnership with Ottumwa Habitat for Humanity, offering a low-interest loan to qualified buyers. Please note the following program requirements: Income-Based Pricing: The final purchase price is tiered based on total household income. Service Component: The buyer is required to contribute volunteer hours (sweat equity) toward Ottumwa Habitat for Humanity projects. Application: Interested parties must complete the formal application process to determine eligibility. Applications and additional program details are available at the following link: https://www.iowahabitat.org/how-to-apply
    99 days
    |
    97
    |
    8
    |
    Listed by:

    Property Owner (641) 455-8625

    This property is for sale by owner and Zillow, Inc. is displaying it at the owner's request. It is not subject to a listing agreement with Zillow, Inc. or its affiliates.

      Facts & features

      Interior

      Bedrooms & bathrooms
      • Bedrooms: 3
      • Bathrooms: 2
      • Full bathrooms: 2
      Appliances
      • Included: Dishwasher, Dryer, Microwave, Range / Oven, Refrigerator, Washer
      Features
      • Flooring: Carpet, Laminate
      • Basement: None
      Interior area
      • Total interior livable area: 1,260 sqft

      Property

      Parking
      • Total spaces: 2
      • Parking features: Off-street
      Features
      • Exterior features: Vinyl
      Lot
      • Size: 7,260 Square Feet
      Details
      • Parcel number: 007417340021000

      Construction

      Type & style
      • Home type: SingleFamily
      Materials
      • Roof: Asphalt
      Condition
      • New construction: No
      • Year built: 2026

      Community & HOA

      Location
      • Region: Ottumwa

      Financial & listing details

      • Price per square foot: $119/sqft
      • Tax assessed value: $3,430
      • Annual tax amount: $74
      • Date on market: 4/8/2026

        Estimated market value

        Not available

        Estimated sales range

        Not available

        $1,656/mo

        Price history

        DateEventPrice
        6/23/2026Pending sale$150,000$119/sqft
        Source: Owner Report a problem
        4/8/2026Listed for sale$150,000$119/sqft
        Source: Owner Report a problem

        Public tax history

        YearProperty taxesTax assessment
        2025$74 +5.7%$3,430
        2024$70 -14.6%$3,430
        2023$82 -6.8%$3,430
        2022$88 $3,430 -6.5%
        2021$88 $3,670 +7%
        2020$88 -2.2%$3,430
        2019$90 $3,430
        2018$90 +2.3%$3,430
        2017$88 -25.4%$3,430 -27.8%
        2016$118 $4,750
        2015$118 $4,750
        2014-- --
        2013$114 +5.6%--
        2012$108 -10.7%--
        2011$121 -76.7%--
        2010$520 +62.5%--
        2009$320 +2.2%--
        2008$313 +11%--
        2007$282 +18.5%--
        2005$238 --
        Find assessor info on the county website

        Monthly payment

        Est. payment

        Payment breakdown

        Explore the cost of this home by adjusting the details. Changes won't be saved.
        All calculations are estimates and provided by Zillow, Inc. for informational purposes only. Actual amounts may vary.
        HOA fees may include property taxes on listings classified as Co-Ops. Contact the listing agent and/or owner for fee details.
        Mortgage interest rates are dependent on a number of factors, including credit score, down payment, and repayment length. Interest rate data provided by Zillow Group Marketplace, Inc. as of 1/1/1970 from various mortgage lenders with which we have lead or other similar arrangements; the Estimated Payment is an average of those rates.
        See how much you could borrow to make a competitive offer.

        Climate risks

        Neighborhood: 52501

        Getting around

        34 / 100
        Car-Dependent
        39 / 100
        Somewhat Bikeable

        Nearby schools

        GreatSchools rating

        A local agent can set up tours, give advice and negotiate with sellers.

        Browse local experts

        Similar homes