Skip main navigation
Sold for $132,500
  • $132,500

    318 S Fairview Ave, Lansing, MI 48912

    4beds
    1,470sqft
    Single Family Residence
    Built in 1916
    6,098 Square Feet Lot
    $160,100 Zestimate®
    $90/sqft
    $1,876 Estimated rent

    Home value

    $160,100

    $146,000 - $175,000

    $1,876/mo

    Zestimate® history
    Loading
    Loading...

    Owner options

    List your home for rent

    $1,876/mo

    Rent Zestimate®

    Find your next renter with Zillow Rental Manager. Plus, with online applications, you can quickly screen prospective tenants – for free.

    Learn more

    $1,876/mo

    Rent Zestimate®

    Refinance and save

    $970/mo

    Est. payment

    Refinancing to a lower rate could help reduce your monthly payments and save thousands over the life of the loan.

    See today's rates

    $970/mo

    Est. payment

    Explore your selling options

    Work with a Zillow partner agent

    Leverage their expertise and Zillow's premium Showcase listings to get your home seen by more buyers.

    Get started

    List with your own agent

    Get your home in front of millions of buyers by listing it on Zillow.

    Learn how to do it

    Sell it yourself

    Take full control of how buyers see your home on Zillow by listing For Sale by Owner (FSBO).

    List your home

    What's special

    Freshly paintedOffice spaceWarm hardwood floorsGrand wooden staircaseCovered front porchBeautiful french doorsAmple room
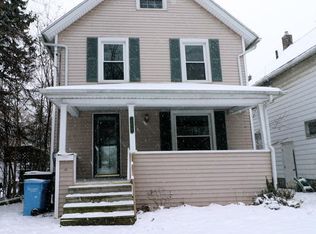
    Charming Eastside Lansing home- freshly painted and ready for new owners! A covered front porch is perfect for the morning coffee and relaxing outdoors. Warm hardwood floors & woodwork and beautiful French doors welcome you into the living room and dining area. A cozy informal dining area or office space links to the spacious kitchen which features new (8/23) vinyl floors and offers ample room for cooking and meal preparation. The first-floor bedroom or optional living space plus a convenient half bath round out the first level. A grand wooden staircase adds a touch of elegance and leads to the 2nd floor with the spacious primary bedroom and the second bedroom - also with fresh carpeting. The full bathroom features a tub/shower combo for bathing options is also on this level. A surprise third level offers additional living space or another bedroom - also with newly installed (8/23) carpeting. A deck on the back of the home offers a spot for outdoor gatherings and overlooks the fenced back yard. Recent improvements include a waterproofing system in the basement area, foundation work 2023 and gutters 2022.

    Zillow last checked:

    Listing updated:

    Listed by:

    Laurie Koelling 517-719-0111,

    Berkshire Hathaway HomeServices

    Bought with:

    Maggie Gerich, 650644295

    RE/MAX Real Estate Professionals

    Source: Greater Lansing AOR,MLS#: 275313MLS Logo

    Facts & features

    Interior

    Bedrooms & bathrooms
    • Bedrooms: 4
    • Bathrooms: 2
    • Full bathrooms: 1
    • 1/2 bathrooms: 1
    Primary bedroom
    • Description: NEW CARPET
    • Level: Second
    • Area: 209.3 Square Feet
    • Dimensions: 18.2 x 11.5
    Bedroom 2
    • Description: NEW CARPET
    • Level: Second
    • Area: 88.8 Square Feet
    • Dimensions: 11.1 x 8
    Bedroom 3
    • Level: First
    • Area: 123.48 Square Feet
    • Dimensions: 12.6 x 9.8
    Bedroom 4
    • Description: LARGER ROOM, WITH KNEE WALLS, SKYLIGHTS
    • Level: Third
    • Area: 139.83 Square Feet
    • Dimensions: 17.7 x 7.9
    Dining room
    • Description: WOOD
    • Level: First
    • Area: 131.08 Square Feet
    • Dimensions: 11.6 x 11.3
    Kitchen
    • Description: VINYL
    • Level: First
    • Area: 82.48 Square Feet
    • Dimensions: 11.6 x 7.11
    Living room
    • Description: WOOD FLOOR
    • Level: First
    • Area: 154.28 Square Feet
    • Dimensions: 11.6 x 13.3
    Other
    • Description: VINYL
    • Level: First
    • Area: 53.68 Square Feet
    • Dimensions: 8.8 x 6.1
    Heating
    • Forced Air, Natural Gas
    Cooling
    • None
    Appliances
    • Included: Disposal, Electric Range, Gas Water Heater, Range Hood, Self Cleaning Oven, Water Heater, Vented Exhaust Fan, Refrigerator, Free-Standing Refrigerator
    • Laundry: Electric Dryer Hookup, Gas Dryer Hookup, In Basement, Inside
    Features
    • Chandelier, Eat-in Kitchen, Entrance Foyer, High Ceilings, Natural Woodwork
    • Flooring: Carpet, Hardwood, Vinyl
    • Windows: Aluminum Frames, Blinds, Insulated Windows, Screens, Storm Window(s), Window Coverings
    • Basement: Block,Concrete,Exterior Entry,French Drain
    • Has fireplace: No
    • Fireplace features: None
    Interior area
    • Total structure area: 1,944
    • Total interior livable area: 1,470 sqft
    • Finished area above ground: 1,470
    • Finished area below ground: 0

    Property

    Parking
    • Parking features: Alley Access, On Street, Permit Required, None
    • Has uncovered spaces: Yes
    Features
    • Levels: Two and One Half
    • Stories: 1
    • Patio & porch: Covered, Deck, Front Porch, Porch
    • Exterior features: Rain Gutters
    • Fencing: Back Yard,Chain Link
    • Has view: Yes
    • View description: City, Neighborhood
    Lot
    • Size: 6,098 Square Feet
    • Dimensions: 49.5 x 127
    • Features: Back Yard, City Lot, Few Trees, Front Yard, Landscaped, Native Plants, Near Public Transit, Private
    Details
    • Foundation area: 528
    • Parcel number: 33010114307112
    • Zoning description: Zoning
    • Other equipment: None

    Construction

    Type & style
    • Home type: SingleFamily
    • Architectural style: Traditional
    • Property subtype: Single Family Residence
    Materials
    • Vinyl Siding
    • Foundation: Block
    • Roof: Shingle
    Condition
    • Year built: 1916

    Utilities & green energy

    • Electric: 100 Amp Service
    • Sewer: Public Sewer
    • Water: Public
    • Utilities for property: Water Connected, Water Available, Sewer Connected, Sewer Available, Phone Connected, Phone Available, Natural Gas Connected, Natural Gas Available, High Speed Internet Available, Electricity Connected, Electricity Available, Cable Available

    Community & HOA

    Community
    • Subdivision: Leslie Park
    Location
    • Region: Lansing

    Financial & listing details

    • Price per square foot: $90/sqft
    • Tax assessed value: $65,600
    • Annual tax amount: $2,899
    • Date on market: 8/16/2023
    • Listing terms: Cash,Conventional
    • Road surface type: Asphalt

    Price history

    DateEventPrice
    9/22/2023Sold$132,500+6.1%$90/sqft
    Source: Greater Lansing AOR #275313 Report a problem
    8/31/2023Pending sale$124,900$85/sqft
    Source: Greater Lansing AOR #275313 Report a problem
    8/21/2023Contingent$124,900$85/sqft
    Source: Greater Lansing AOR #275313 Report a problem
    8/16/2023Listed for sale$124,900+178.8%$85/sqft
    Source: Greater Lansing AOR #275313 Report a problem
    5/6/1999Sold$44,800$30/sqft
    Source: Public Record Report a problem

    Public tax history

    YearProperty taxesTax assessment
    2025$3,387 +17.2%$65,600 +25.9%
    2024$2,890 $52,100 +13.3%
    2023-- $46,000 +14.7%
    2022-- $40,100 -0.7%
    2021-- $40,400 +8%
    2020-- $37,400 +11.3%
    2019$2,278 $33,600 +6.7%
    2018$2,278 +4.1%$31,500
    2017$2,188 $31,500 +1.6%
    2016$2,188 $31,000 +4.4%
    2015$2,188 $29,700 +2.1%
    2014$2,188 $29,100 -1.7%
    2013-- $29,600 -7.2%
    2012-- $31,900 -10.1%
    2011-- $35,500 -10.4%
    2010-- $39,600 -8.3%
    2009-- $43,200 -7.3%
    2008-- $46,600 +0.6%
    2007-- $46,300 +4%
    2006-- $44,500 +6%
    2005-- $42,000 +8.2%
    2004-- $38,800 +11.2%
    2003-- $34,900 +24.2%
    2002-- $28,100 +14.2%
    2001-- $24,600 +6.5%
    2000-- $23,100
    Find assessor info on the county website

    Neighborhood: Fairview

    Nearby schools

    GreatSchools rating
    Schools provided by the listing agent
    • High: Lansing

    Source: Greater Lansing AOR. This data may not be complete. We recommend contacting the local school district to confirm school assignments for this home.

    Get a cash offer in 3 minutes
    Find out how much your home could sell for in as little as 3 minutes with a no-obligation cash offer.
    Estimated market value
    $160,100
    Get a cash offer in 3 minutes
    Find out how much your home could sell for in as little as 3 minutes with a no-obligation cash offer.
    Estimated market value
    $160,100