Skip main navigation
Closed
  • $269,900

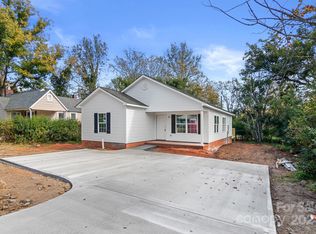
    318 S Spruce St, Rock Hill, SC 29730

    4beds
    1,406sqft
    Single Family Residence
    Built in 2024
    0.32 Acres Lot
    $267,800 Zestimate®
    $192/sqft
    $2,098 Estimated rent

    Home value

    $267,800

    $249,000 - $287,000

    $2,098/mo

    Zestimate® history
    Loading
    Loading...

    Owner options

    List your home for rent

    $2,098/mo

    Rent Zestimate®

    Find your next renter with Zillow Rental Manager. Plus, with online applications, you can quickly screen prospective tenants – for free.

    Learn more

    $2,098/mo

    Rent Zestimate®

    Refinance and save

    $1,588/mo

    Est. payment

    Refinancing to a lower rate could help reduce your monthly payments and save thousands over the life of the loan.

    See today's rates

    $1,588/mo

    Est. payment

    Explore your selling options

    Work with a Zillow partner agent

    Leverage their expertise and Zillow's premium Showcase listings to get your home seen by more buyers.

    Get started

    List with your own agent

    Get your home in front of millions of buyers by listing it on Zillow.

    Learn how to do it

    Sell it yourself

    Take full control of how buyers see your home on Zillow by listing For Sale by Owner (FSBO).

    List your home

    What's special

    Front porchNice floorplanGuest bedroomsNew ss appliancesNew lvp flooringGranite countertopsDual granite vanity
    *HOME IS IN BEGINNING PHASES OF CONSTRUCTION*- Please be careful. This plan is GREAT! Walk up the front porch into the home onto NEW LVP flooring throughout. Spacious Great Room & Dining Area perfect for entertaining! Kitchen is AWESOME w/white shaker cabinets, granite countertops, and NEW SS Appliances! Primary Suite is a DREAM featuring his/hers walk-in closets, dual granite vanity, and garden tub/shower combo! 3 Guest Bedrooms are good sizes and share the additional full bath w/single granite vanity and tub/shower combo. NICE floorplan and home waiting for you! Completion Date expected by 11-15-24.

    Zillow last checked:

    Listing updated:

    Listed by:

    Cherie Burris cherieburris@gmail.com,

    RE/MAX Executive

    Bought with:

    Dora Thomas

    Rinehart Realty Corporation

    Source: Canopy MLS as distributed by MLS GRID,MLS#: 4162928MLS Logo

    Facts & features

    Interior

    Bedrooms & bathrooms
    • Bedrooms: 4
    • Bathrooms: 2
    • Full bathrooms: 2
    • Main level bedrooms: 4
    Primary bedroom
    • Level: Main
    Bedroom s
    • Level: Main
    Bedroom s
    • Level: Main
    Bedroom s
    • Level: Main
    Bathroom full
    • Level: Main
    Bathroom full
    • Level: Main
    Dining area
    • Level: Main
    Great room
    • Level: Main
    Kitchen
    • Level: Main
    Laundry
    • Level: Main
    Heating
    • Central, Electric, Heat Pump
    Cooling
    • Central Air, Electric, Heat Pump
    Appliances
    • Included: Dishwasher, Disposal, Electric Range, Electric Water Heater, Microwave, Plumbed For Ice Maker, Refrigerator, Self Cleaning Oven
    • Laundry: Common Area, Electric Dryer Hookup, In Kitchen, Laundry Closet, Main Level, Washer Hookup
    Features
    • Attic Other, Pantry, Walk-In Closet(s)
    • Flooring: Vinyl
    • Doors: Insulated Door(s)
    • Windows: Insulated Windows
    • Has basement: No
    • Attic: Other
    Interior area
    • Total structure area: 1,406
    • Total interior livable area: 1,406 sqft
    • Finished area above ground: 1,406
    • Finished area below ground: 0

    Property

    Parking
    • Total spaces: 2
    • Parking features: Driveway
    • Uncovered spaces: 2
    • Details: This home will have Parking Slab or Driveway depending on final Grade.
    Features
    • Levels: One
    • Stories: 1
    • Patio & porch: Covered, Front Porch
    • Waterfront features: None
    Lot
    • Size: 0.32 Acres
    • Dimensions: 59 x 222 x 59 x 222
    • Features: Wooded
    Details
    • Parcel number: 6250801003
    • Zoning: MF-15
    • Special conditions: Standard

    Construction

    Type & style
    • Home type: SingleFamily
    • Architectural style: Arts and Crafts,Transitional
    • Property subtype: Single Family Residence
    Materials
    • Vinyl
    • Foundation: Slab
    • Roof: Composition
    Condition
    • New construction: Yes
    • Year built: 2024
    Details
    • Builder model: Plan 84-494
    • Builder name: Sarnac Management Group

    Utilities & green energy

    • Sewer: Public Sewer
    • Water: City
    • Utilities for property: Electricity Connected

    Community & HOA

    Community
    • Features: None
    • Security: Smoke Detector(s)
    • Subdivision: None
    Location
    • Region: Rock Hill

    Financial & listing details

    • Price per square foot: $192/sqft
    • Tax assessed value: $25,000
    • Annual tax amount: $6,656
    • Date on market: 7/20/2024
    • Cumulative days on market: 134 days
    • Listing terms: Cash,Conventional,FHA,VA Loan
    • Electric utility on property: Yes
    • Road surface type: Concrete, Paved

    Price history

    DateEventPrice
    12/30/2024Sold$269,900$192/sqft
    Source: Canopy MLS as distributed by MLS GRID #4162928 Report a problem
    12/20/2024Pending sale$269,900$192/sqft
    Source: Canopy MLS as distributed by MLS GRID #4162928 Report a problem
    11/15/2024Price change$269,900-1%$192/sqft
    Source: Canopy MLS as distributed by MLS GRID #4162928 Report a problem
    11/12/2024Price change$272,500-0.9%$194/sqft
    Source: Canopy MLS as distributed by MLS GRID #4162928 Report a problem
    11/8/2024Price change$275,000-1.8%$196/sqft
    Source: Canopy MLS as distributed by MLS GRID #4162928 Report a problem
    10/28/2024Price change$280,000-1.8%$199/sqft
    Source: Canopy MLS as distributed by MLS GRID #4162928 Report a problem
    10/8/2024Price change$285,000-1.7%$203/sqft
    Source: Canopy MLS as distributed by MLS GRID #4162928 Report a problem
    9/18/2024Price change$289,8000%$206/sqft
    Source: Canopy MLS as distributed by MLS GRID #4162928 Report a problem
    9/9/2024Price change$289,900-8%$206/sqft
    Source: Canopy MLS as distributed by MLS GRID #4162928 Report a problem
    7/20/2024Listed for sale$315,000+687.5%$224/sqft
    Source: Canopy MLS as distributed by MLS GRID #4162928 Report a problem
    4/12/2024Sold$40,000$28/sqft
    Source: Public Record Report a problem

    Public tax history

    YearProperty taxesTax assessment
    2025$6,656 +1466.6%$15,480 +1512.5%
    2024$425 -0.1%$960
    2023$425 -49.1%$960 -51.5%
    2022$836 +31.7%$1,978
    2021$634 $1,978
    2020-- $1,978 +8.1%
    2019-- $1,830
    2018-- $1,830
    2017$717 $1,830
    2016$717 $1,830
    2014$717 $1,830 -3.2%
    2013$717 $1,890
    2012-- $1,890 +14.5%
    2010-- $1,650
    2009-- $1,650
    2008-- $1,650
    2007-- $1,650
    2006-- $1,650
    2005-- $1,650
    2004-- $1,650
    2003-- $1,650
    2002-- $1,650
    2001-- $1,650 +19.6%
    2000-- $1,380
    Find assessor info on the county website

    Neighborhood: 29730

    Nearby schools

    GreatSchools rating
    Schools provided by the listing agent
    • Elementary: Northside
    • Middle: Rawlinson Road
    • High: Northwestern

    Source: Canopy MLS as distributed by MLS GRID. This data may not be complete. We recommend contacting the local school district to confirm school assignments for this home.

    Get a cash offer in 3 minutes
    Find out how much your home could sell for in as little as 3 minutes with a no-obligation cash offer.
    Estimated market value
    $267,800
    Get a cash offer in 3 minutes
    Find out how much your home could sell for in as little as 3 minutes with a no-obligation cash offer.
    Estimated market value
    $267,800