Welcome to 318 S Water Street! This unique property truly offers three for the price of one and is packed with potential. The main home is a charming rancher with over 3,000 square feet of living space, set on over an acre, all just minutes from the shops, restaurants, brewery, and everything downtown Woodstock has to offer. Inside, you’ll immediately notice the comfortable and easy flow, with plenty of space to spread out. The main living area opens into a bright sunroom with built-ins, creating a great everyday space to relax, read, or work from home. The kitchen provides ample cabinet space and connects seamlessly to the dining area and living room. There is also an additional living space with a fireplace and spiral staircase that adds character and flexibility for whatever fits your needs, whether that is a cozy second living room, rec room, or creative space. The main level also features two spacious bedrooms and a full bath, while the finished basement offers even more room to work with, including an additional bedroom, two full bathrooms, a large open living area, and a full second kitchen, making it a great setup for private lower level living or extended stays. From there, step out onto the screened in porch and down to a deck overlooking the backyard, creating a great space to relax or entertain. But wait, there’s more! This property also includes a separate additional dwelling featuring 1 bedroom, 1 bathroom, a full kitchen, and its own electric meter, making it ideal for rental income, guest space, or a private home office. Plus, an additional vacant lot right in town adds even more value, whether you’re looking for extra privacy or future building potential. Opportunities like this don’t come along often. Space to live, space to earn, and room to grow, all in one property. Documentation is available regarding a FEMA Letter of Map Amendment (LOMA) from 2009 removing the structures from the Special Flood Hazard Area (SFHA).
Sold for $400,000
$400,000
318 S Water St, Woodstock, VA 22664
3beds
3,107sqft
Single Family Residence
Built in 1958
1.86 Acres Lot
$400,300 Zestimate®
$129/sqft
$1,658 Estimated rent
Home value
$400,300
$356,000 - $448,000
$1,658/mo
Zestimate® history
Owner options
List your home for rent
$1,658/mo
Rent Zestimate®
Find your next renter with Zillow Rental Manager. Plus, with online applications, you can quickly screen prospective tenants – for free.
$1,658/mo
Rent Zestimate®
Refinance and save
$2,359/mo
Est. payment
Refinancing to a lower rate could help reduce your monthly payments and save thousands over the life of the loan.
$2,359/mo
Est. payment
Explore your selling options
Work with a Zillow partner agent
Leverage their expertise and Zillow's premium Showcase listings to get your home seen by more buyers.
Get startedList with your own agent
Get your home in front of millions of buyers by listing it on Zillow.
Learn how to do itSell it yourself
Take full control of how buyers see your home on Zillow by listing For Sale by Owner (FSBO).
List your homeWhat's special
Bright sunroom with built-insDeck overlooking the backyardScreened in porchComfortable and easy flow
Zillow last checked:
Listing updated:
Listed by:
Liz Owings 540-533-5503,
Samson Properties
Bought with:
Steven Sager, 0225029126
Country Wide Real Estate Services
Source: Bright MLS,MLS#: VASH2014152
Facts & features
Interior
Bedrooms & bathrooms
- Bedrooms: 3
- Bathrooms: 3
- Full bathrooms: 3
- Main level bathrooms: 1
- Main level bedrooms: 2
Basement
- Area: 1733
Heating
- Hot Water, Oil
Cooling
- None
Appliances
- Included: Electric Water Heater
Features
- Basement: Full
- Number of fireplaces: 1
Interior area
- Total structure area: 3,540
- Total interior livable area: 3,107 sqft
- Finished area above ground: 1,807
- Finished area below ground: 1,300
Property
Parking
- Total spaces: 2
- Parking features: Garage Faces Front, Detached
- Garage spaces: 2
Accessibility
- Accessibility features: None
Features
- Levels: Two
- Stories: 2
- Pool features: None
Lot
- Size: 1.86 Acres
- Features: Additional Lot(s)
Details
- Additional structures: Above Grade, Below Grade
- Has additional parcels: Yes
- Parcel number: 045A507002, 045A5A062, 045A5A061
- Zoning: R3
- Special conditions: Standard
Construction
Type & style
- Home type: SingleFamily
- Architectural style: Ranch/Rambler
- Property subtype: Single Family Residence
Materials
- Aluminum Siding
- Foundation: Slab
Condition
- New construction: No
- Year built: 1958
Utilities & green energy
- Sewer: Public Sewer
- Water: Public
Community & HOA
Community
- Subdivision: None Available
HOA
- Has HOA: No
Location
- Region: Woodstock
Financial & listing details
- Price per square foot: $129/sqft
- Tax assessed value: $290,600
- Annual tax amount: $2,325
- Date on market: 4/30/2026
- Listing agreement: Exclusive Right To Sell
- Ownership: Fee Simple
Price history
| Date | Event | Price |
|---|---|---|
| 6/12/2026 | Sold | $400,000-4.8%$129/sqft |
Source:  Bright MLS #VASH2014152 Report a problem Bright MLS #VASH2014152 Report a problem | ||
| 5/23/2026 | Contingent | $420,000$135/sqft |
Source: Bright MLS #VASH2014152 Report a problem | ||
| 4/30/2026 | Listed for sale | $420,000$135/sqft |
Source: Bright MLS #VASH2014152 Report a problem | ||
Public tax history
| Year | Property taxes | Tax assessment |
|---|---|---|
| 2024 | $1,860 | $290,600 |
| 2023 | -- | $290,600 |
| 2022 | -- | $290,600 +32.6% |
| 2021 | -- | $219,200 |
| 2020 | -- | $219,200 |
| 2018 | $1,403 | $219,200 |
| 2017 | -- | $219,200 |
| 2016 | -- | $219,200 -15.1% |
| 2015 | -- | $258,200 |
| 2014 | -- | $258,200 |
| 2013 | -- | $258,200 |
| 2012 | -- | $258,200 +17.8% |
| 2011 | -- | $219,100 |
| 2010 | -- | $219,100 -1.1% |
| 2009 | -- | $221,600 |
| 2007 | $1,130 +41% | $221,600 +75.6% |
| 2005 | $802 | $126,200 +7% |
| 2004 | -- | $117,900 |
| 2003 | $401 -46.9% | -- |
| 2002 | $755 | -- |
| 2001 | -- | $112,200 |
Find assessor info on the county website
Neighborhood: 22664
Nearby homes
- $351,2004 bd3 ba1.3k sqft312 S Water St, Woodstock, VA 22664Off Market
- $520,0006 bd4 ba3.3k sqft308 S Water St, Woodstock, VA 22664Sold
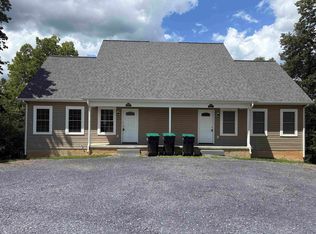
- $--1.02 AcresS Water St, Woodstock, VA 22664Off Market

- $45,000-- bd-- ba-- sqft235 E Hughes St, Woodstock, VA 22664Off Market
- $679,60020 bd10 ba-- sqft329 S Church St, Woodstock, VA 22664Off Market
- $222,4002 bd1 ba1k sqft329 S Church St APT 9, Woodstock, VA 22664Off Market
- $349,5002 bd1 ba8.6k sqft329 S Church St APT 4, Woodstock, VA 22664Off Market
- $305,5002 bd1 ba800 sqft329 S Church St APT 1, Woodstock, VA 22664Off Market
Nearby schools
GreatSchools rating
- 3/10W.W. Robinson Elementary SchoolGrades: PK-5Distance: 1.4 mi
- 6/10Peter Muhlenberg Middle SchoolGrades: 6-8Distance: 1.5 mi
- 6/10Central High SchoolGrades: 9-12Distance: 1.2 mi
Schools provided by the listing agent
- Elementary: W.w. Robinson
- Middle: Peter Muhlenberg
- High: Central
- District: Shenandoah County Public Schools
Source: Bright MLS. This data may not be complete. We recommend contacting the local school district to confirm school assignments for this home.


Get pre-qualified for a loan
At Zillow Home Loans, we can pre-qualify you in as little as 5 minutes with no impact to your credit score.An equal housing lender. NMLS #10287.
Sell for more on Zillow
Get a Zillow Showcase℠ listing at no additional cost and you could sell for .
$400,300
2% more
+$8,006
With Zillow Showcase(estimated)
$408,306
- Virginia
- Shenandoah County
- Woodstock
- 22664
- 318 S Water St
Nearby cities
Nearby neighborhoods
Nearby zip codes
Other Woodstock Topics
