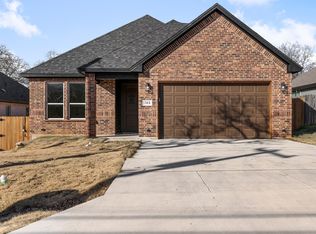
Gorgeous New Construction with so many upgraded features is a MUST SEE! Open concept, 10ft ceilings, 8ft doors, ceiling fans, a stylish kitchen that includes custom built soft close cabinetry, tile back splash, XL island, quartz counters, natural, pendant, recessed & under cabinet lighting & large pantry. Primary bedroom ensuite includes an inviting soaker tub, separate tile shower with frameless glass door, double sink vanity, lg walk-in closet & built in cabinets. Spacious laundry rm w built in cabinets. Tilt in windows for easy cleaning. All brick exterior w coach lights. The front porch is welcoming & the rear covered patio is extended for plenty of backyard fun. The privacy fence & wood around the garage door are cedar. Full sod included. Spray foam insulation & heat pump. The wide driveway leads you to a finished garage that includes an automatic garage door opener with 2 remotes; the attic door includes an aluminum ladder. 1-2-10 STRUCTURE HOME WARRANTY INCLUDED.
Sold
Price Unknown
318 S Watson St #C, Alvarado, TX 76009
3beds
1,851sqft
Single Family Residence
Built in 2024
7,840 Square Feet Lot
$317,300 Zestimate®
$--/sqft
$2,314 Estimated rent
Home value
$317,300
$301,000 - $333,000
$2,314/mo
Zestimate® history
Owner options
List your home for rent
$2,314/mo
Rent Zestimate®
Find your next renter with Zillow Rental Manager. Plus, with online applications, you can quickly screen prospective tenants – for free.
$2,314/mo
Rent Zestimate®
Refinance and save
Refinancing to a lower rate could help reduce your monthly payments and save thousands over the life of the loan.
Explore your selling options
Work with a Zillow partner agent
Leverage their expertise and Zillow's premium Showcase listings to get your home seen by more buyers.
Get startedList with your own agent
Get your home in front of millions of buyers by listing it on Zillow.
Learn how to do itSell it yourself
Take full control of how buyers see your home on Zillow by listing For Sale by Owner (FSBO).
List your homeWhat's special
Zillow last checked:
Listing updated:
Listed by:
Sharon Meza 0705163 682-990-6856,
CF Real Estate Firm 682-990-6856
Bought with:
Kathy Carter
The Glory Team Realty LLC
Source: NTREIS,MLS#: 20569206
Facts & features
Interior
Bedrooms & bathrooms
- Bedrooms: 3
- Bathrooms: 2
- Full bathrooms: 2
Heating
- Central, Electric, Heat Pump
Cooling
- Central Air, Ceiling Fan(s), Electric, Heat Pump
Appliances
- Included: Convection Oven, Dishwasher, Electric Cooktop, Electric Water Heater, Disposal, Microwave, Vented Exhaust Fan
- Laundry: Laundry in Utility Room
Features
- Built-in Features, Decorative/Designer Lighting Fixtures, Eat-in Kitchen, Kitchen Island, Open Floorplan, Pantry, Cable TV, Walk-In Closet(s)
- Flooring: Carpet, Laminate
- Has basement: No
- Has fireplace: No
Interior area
- Total interior livable area: 1,851 sqft
Property
Parking
- Total spaces: 2
- Parking features: Door-Single, Garage Faces Front, Garage, Garage Door Opener
- Attached garage spaces: 2
Features
- Levels: One
- Stories: 1
- Patio & porch: Rear Porch, Patio, Covered
- Pool features: None
- Fencing: Back Yard,Privacy,Wood
Lot
- Size: 7,840 Square Feet
- Features: Back Yard, Corner Lot, Lawn
- Residential vegetation: Grassed
Details
- Parcel number: 126389201010
Construction
Type & style
- Home type: SingleFamily
- Architectural style: Detached
- Property subtype: Single Family Residence
Materials
- Brick
- Foundation: Slab
- Roof: Composition
Condition
- New construction: Yes
- Year built: 2024
Utilities & green energy
- Sewer: Public Sewer
- Water: Public
- Utilities for property: Electricity Available, Sewer Available, Water Available, Cable Available
Community & HOA
Community
- Security: Fire Alarm, Smoke Detector(s)
- Senior community: Yes
- Subdivision: El Jordan Add
HOA
- Has HOA: No
Location
- Region: Alvarado
Financial & listing details
- Date on market: 4/14/2024
- Cumulative days on market: 61 days
- Listing terms: Cash,Conventional,FHA,USDA Loan,VA Loan
- Exclusions: All staging items
- Electric utility on property: Yes
Price history
| Date | Event | Price |
|---|---|---|
| 6/28/2024 | Sold | -- |
Source: NTREIS #20569206 Report a problem | ||
| 6/28/2024 | Pending sale | $344,000$186/sqft |
Source: NTREIS #20569206 Report a problem | ||
| 6/14/2024 | Contingent | $344,000$186/sqft |
Source: NTREIS #20569206 Report a problem | ||
| 5/31/2024 | Price change | $344,000-2.8%$186/sqft |
Source: NTREIS #20569206 Report a problem | ||
| 4/14/2024 | Listed for sale | $354,000$191/sqft |
Source: NTREIS #20569206 Report a problem | ||
Public tax history
Tax history is unavailable.
Neighborhood: 76009
Nearby homes
- $--3 bd2 ba1.8k sqft318 S Watson St #B, Alvarado, TX 76009Sold
- $241,2003 bd2 ba1.4k sqft318 S Watson St, Alvarado, TX 76009Off Market

- $25,000-- bd-- ba-- sqft318 S Watson St, Alvarado, TX 76009Off Market
- $187,0002 bd1 ba824 sqft316 S Watson St, Alvarado, TX 76009Off Market

- $74,4223 bd1 ba901 sqft604 W Cotter Ave, Alvarado, TX 76009Off Market
- $143,7002 bd1 ba901 sqft604 W Cotter Ave, Alvarado, TX 76009Off Market
- $103,2002 bd1 ba846 sqft310 S Watson St, Alvarado, TX 76009Off Market
- $257,5003 bd2 ba1.4k sqft606 W Cotter St, Alvarado, TX 76009Off Market
Nearby schools
GreatSchools rating
- NAAlvarado Elementary-SouthGrades: PK-2Distance: 1.6 mi
- 5/10Alvarado Junior High SchoolGrades: 6-8Distance: 1.3 mi
- 6/10Alvarado High SchoolGrades: 9-12Distance: 1.2 mi
Schools provided by the listing agent
- Elementary: Alvarado S
- High: Alvarado
- District: Alvarado ISD
Source: NTREIS. This data may not be complete. We recommend contacting the local school district to confirm school assignments for this home.
Get a cash offer in 3 minutes
Find out how much your home could sell for in as little as 3 minutes with a no-obligation cash offer.
Estimated market value
$317,300
Get a cash offer in 3 minutes
Find out how much your home could sell for in as little as 3 minutes with a no-obligation cash offer.
Estimated market value
$317,300
- Texas
- Johnson County
- Alvarado
- 76009
- 318 S Watson St Unit C
Nearby cities
Nearby zip codes
Other Alvarado Topics
