Live in one unit, rent the other, A unique opportunity in Palmer Township! Here’s your chance to own a beautifully updated two-unit property in desirable Palmer Township, perfect for anyone looking to live in one unit and offset their mortgage by renting the other. Whether you're a first-time buyer, a multi-generational family, or just looking to make a smart move, this home offers flexibility, comfort, and long-term value. Set on a large double lot, the property features two updated units and the potential to subdivide or build on the vacant portion. The spacious first-floor unit offers 2 bedrooms, an updated bathroom, and updated kitchen with new stainless steel appliances & quartz countertops. New luxury vinyl plank flooring has been installed in the kitchen, bath, and hallway, with Berber carpet in the bedrooms and living room. Enjoy added convenience with a laundry room, pantry shelving in the mudroom, and a private rear deck with ramp access. Upstairs, the second unit features 1 BR, a large living rm, an updated full bathroom w/ in-unit laundry, and a kitchen w/ quartz countertops and newer appliances. This setup is ideal for renting out, accommodating extended family, or creating a private space for guests. Additional highlights include off-street parking and a convenient location. Whether you're looking to house-hack your way to home ownership or simply want the benefit of additional income, this versatile property offers incredible potential.
Sold for $449,000
$449,000
318 S Watson St, Easton, PA 18045
3beds
1,877sqft
Apartment, Single Family Residence
Built in 1940
-- sqft lot
$-- Zestimate®
$239/sqft
$2,243 Estimated rent
Home value
Not available
Estimated sales range
Not available
$2,243/mo
Zestimate® history
Owner options
List your home for rent
$2,243/mo
Rent Zestimate®
Find your next renter with Zillow Rental Manager. Plus, with online applications, you can quickly screen prospective tenants – for free.
$2,243/mo
Rent Zestimate®
Refinance and save
$2,935/mo
Est. payment
Refinancing to a lower rate could help reduce your monthly payments and save thousands over the life of the loan.
$2,935/mo
Est. payment
Explore your selling options
Work with a Zillow partner agent
Leverage their expertise and Zillow's premium Showcase listings to get your home seen by more buyers.
Get startedList with your own agent
Get your home in front of millions of buyers by listing it on Zillow.
Learn how to do itSell it yourself
Take full control of how buyers see your home on Zillow by listing For Sale by Owner (FSBO).
List your homeWhat's special
Private rear deckUpdated unitsQuartz countertopsOff-street parkingRamp accessLarge double lotLaundry room
Zillow last checked:
Listing updated:
Listed by:
Lynne D. Kounoupis 610-704-8826,
RE/MAX Unlimited Real Estate
Bought with:
Juliana A. Pinheiro, RS331357
HowardHanna TheFrederickGroup
Source: GLVR,MLS#: 760383 Originating MLS: Lehigh Valley MLS
Originating MLS: Lehigh Valley MLSFacts & features
Interior
Bedrooms & bathrooms
- Bedrooms: 3
- Bathrooms: 2
- Full bathrooms: 2
Bedroom
- Description: New berber carpet
- Level: First
- Dimensions: 12.20 x 9.70
Bedroom
- Description: New Berber carpet
- Level: First
- Dimensions: 11.60 x 9.60
Bedroom
- Description: New berber carpet
- Level: Second
- Dimensions: 10.30 x 9.00
Dining room
- Description: New LVP flooring
- Level: First
- Dimensions: 14.80 x 10.00
Other
- Description: New LVP flooring
- Level: First
- Dimensions: 9.30 x 6.90
Other
- Description: New LVP Flooring
- Level: Second
- Dimensions: 11.40 x 10.60
Kitchen
- Description: New LVP Flooring,Quartz counter tops,New appliances
- Level: First
- Dimensions: 13.60 x 11.10
Kitchen
- Description: New LVP Flooring, Quartz countertops
- Level: Second
- Dimensions: 14.90 x 11.40
Laundry
- Description: New LVP flooring
- Level: First
- Dimensions: 8.60 x 5.60
Living room
- Description: Very large living room/New berber carpet
- Level: First
- Dimensions: 24.30 x 12.30
Living room
- Description: New berber carpet
- Level: Second
- Dimensions: 14.10 x 12.70
Other
- Description: Rear Foyer, New LVP flooring
- Level: First
- Dimensions: 9.00 x 5.80
Heating
- Baseboard, Electric
Cooling
- Wall/Window Unit(s)
Appliances
- Included: Electric Dryer, Electric Oven, Electric Range, Electric Water Heater, Refrigerator, Washer
- Laundry: Washer Hookup, Dryer Hookup, ElectricDryer Hookup, Main Level, Upper Level
Features
- Dining Area, Separate/Formal Dining Room, Eat-in Kitchen
- Flooring: Carpet, Luxury Vinyl, Luxury VinylPlank
- Windows: Replacement Windows
- Basement: Exterior Entry,Full
Interior area
- Total interior livable area: 1,877 sqft
- Finished area above ground: 1,877
- Finished area below ground: 0
Property
Parking
- Parking features: Driveway, No Garage, Off Street, Parking Pad, On Street
- Has uncovered spaces: Yes
Features
- Stories: 2
- Patio & porch: Covered, Deck
- Exterior features: Deck
Lot
- Size: 0.28 Acres
- Dimensions: 120 x 100
- Features: Flat, Not In Subdivision
Details
- Parcel number: M8NE2 2 4 0324
- Zoning: 24HDR
- Special conditions: None
Construction
Type & style
- Home type: Apartment
- Architectural style: Colonial
- Property subtype: Apartment, Single Family Residence
Materials
- Vinyl Siding
- Roof: Asphalt,Fiberglass
Condition
- Year built: 1940
Utilities & green energy
- Electric: Circuit Breakers
- Sewer: Public Sewer
- Water: Public
- Utilities for property: Cable Available
Community & HOA
Community
- Security: Smoke Detector(s)
- Subdivision: Not in Development
Location
- Region: Easton
Financial & listing details
- Price per square foot: $239/sqft
- Tax assessed value: $54,600
- Annual tax amount: $4,976
- Date on market: 9/19/2025
- Cumulative days on market: 10 days
- Listing terms: Cash,Conventional
- Ownership type: Fee Simple
- Road surface type: Paved
Price history
| Date | Event | Price |
|---|---|---|
| 8/15/2025 | Sold | $449,000-8.2%$239/sqft |
Source:  GLVR #760383 Report a problem GLVR #760383 Report a problem | ||
| 7/14/2025 | Pending sale | $489,000$261/sqft |
Source: GLVR #758738 Report a problem | ||
| 7/1/2025 | Listed for sale | $489,000$261/sqft |
Source: GLVR #758738 Report a problem | ||
Public tax history
Tax history is unavailable.
Neighborhood: 18045
Nearby homes
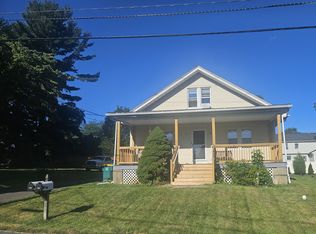
- $--2 bd1 ba1.3k sqft318 S Watson St UNIT 1, Easton, PA 18045Off Market
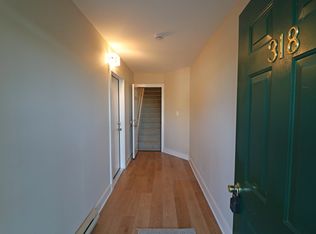
- $--1 bd1 ba635 sqft318 S Watson St #B, Easton, PA 18045Off Market
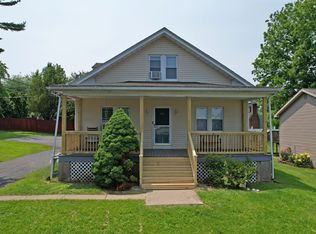
- $--2 bd1 ba1.2k sqft318 S Watson St #A, Easton, PA 18045Off Market
- $449,0006 bd2 ba1.8k sqft318 Watson St, Easton, PA 18045Sold
- $---- bd-- ba-- sqft314 S Watson St, Easton, PA 18045Off Market
- $402,8003 bd2 ba1k sqft314 Watson St, Easton, PA 18045Off Market
- $299,2002 bd1 ba1.2k sqft324 Watson St, Easton, PA 18045Off Market
- $398,7003 bd2 ba1.5k sqft329 Dalton St, Easton, PA 18045Off Market
Nearby schools
GreatSchools rating
- 7/10Palmer Elementary SchoolGrades: K-5Distance: 0.7 mi
- 4/10Easton Area Middle SchoolGrades: 6-8Distance: 2.7 mi
- 4/10Easton Area High SchoolGrades: 9-12Distance: 0.8 mi
Schools provided by the listing agent
- District: Easton
Source: GLVR. This data may not be complete. We recommend contacting the local school district to confirm school assignments for this home.


Get pre-qualified for a loan
At Zillow Home Loans, we can pre-qualify you in as little as 5 minutes with no impact to your credit score.An equal housing lender. NMLS #10287.
- Pennsylvania
- Northampton County
- Easton
- 18045
- 318 S Watson St
Nearby cities
Nearby neighborhoods
Nearby zip codes
Other Easton Topics
