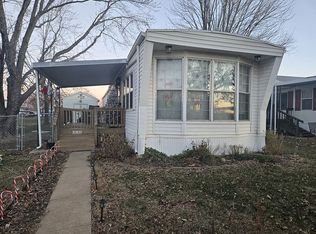
Welcome to the community of South Village in Topeka, KS! This well maintained home features three bedrooms and two full bathrooms. The primary bedroom and connecting bathroom are tucked away from the rest of the home for maximum privacy. The heart of the home is wide open, with the kitchen, dining room, and living room able to enjoy the same conversation. The back deck gives you a gorgeous sunrise view of the neighboring farmland and you're only a couple minutes from Highway 470. Auburn-Washburn USD 437 is the school district for this quaint and quiet neighborhood. Some of the benefits of the neighborhood are, but not limited to: a swimming pool, two dog parks, tennis and basketball courts, a playground, and storm shelter. South Village requires all residents over the age of 18 to fill out an application and background check. Lot rent is $500 per month for annual leases.
Sold
Zillow last checked:
Listing updated:
Bought with:
Chris Glenn, SP00244483
Coldwell Banker American Home
Joseph Frobisher, SP00240368
Coldwell Banker American Home
Source: Sunflower AOR as distributed by MLS GRID,MLS#: 240890
Price history
| Date | Event | Price |
|---|---|---|
| 6/12/2026 | Sold | -- |
Source:  Sunflower AOR as distributed by MLS GRID #240890 Report a problem Sunflower AOR as distributed by MLS GRID #240890 Report a problem | ||
| 3/5/2026 | Pending sale | $45,000$47/sqft |
Source: Sunflower AOR as distributed by MLS GRID #240890 Report a problem | ||
| 11/21/2025 | Price change | $45,000-10%$47/sqft |
Source: Sunflower AOR as distributed by MLS GRID #240890 Report a problem | ||
| 10/17/2025 | Price change | $50,000-13.8%$52/sqft |
Source: Sunflower AOR as distributed by MLS GRID #240890 Report a problem | ||
| 8/30/2025 | Price change | $58,000-3.3%$61/sqft |
Source: Sunflower AOR as distributed by MLS GRID #240890 Report a problem | ||
| 8/14/2025 | Listed for sale | $60,000+54.2%$63/sqft |
Source: Sunflower AOR as distributed by MLS GRID #240890 Report a problem | ||
| 2/8/2023 | Listing removed | -- |
Source: Owner Report a problem | ||
| 12/7/2022 | Price change | $38,900+2.6%$41/sqft |
Source: Owner Report a problem | ||
| 12/1/2022 | Listed for sale | $37,900$40/sqft |
Source: Owner Report a problem | ||
Sell for more on Zillow
Get a Zillow Showcase℠ listing at no additional cost and you could sell for .
$40,600
2% more
+$812
With Zillow Showcase(estimated)
$41,412
