PRICED 20K BELOW APPRAISAL! Move-in ready 5-bedroom, 3-bath home provides exceptional value compared to the cost of new construction. Tucked away on a quiet cul-de-sac and backing to green space, the property offers added privacy while being conveniently located in the highly regarded Blue Springs School District. The main level welcomes you with a bright, open living room featuring a fireplace that flows into the updated kitchen with new cabinetry, countertops, and stainless steel appliances. Three bedrooms are located on the main floor, including a primary suite with an oversized private en-suite bath, a feature that's not often found at this price point. Two additional bedrooms share a full hall bathroom. The finished lower level adds valuable living space with a second family room, a fourth bedroom complete with its own private bathroom and large walk-in closet, making it ideal for guests, extended family, or a home office. A deep rear-entry two-car garage and extended driveway provide ample parking and make entertaining easy. If you're looking for an updated home with a functional layout, plenty of space, and a private setting in Blue Springs, this home is ready for its next owner. All appliances are new and stay with the property.
Active
$300,000
318 SE Bent Tree Dr, Blue Springs, MO 64014
5beds
1,740sqft
Single Family Residence
Built in 1990
0.35 Acres Lot
$-- Zestimate®
$172/sqft
$-- HOA
What's special
Deep rear-entry two-car garageQuiet cul-de-sacPrivate settingUpdated kitchenStainless steel appliancesBacking to green spaceNew cabinetry
- 50 days
- 3,015
- 359
Zillow last checked:
Listing updated:
Listed by:
Paul Galbrecht 913-634-2303,
KW KANSAS CITY METRO
Source: Heartland MLS as distributed by MLS GRID,MLS#: 2630990
Facts & features
Interior
Bedrooms & bathrooms
- Bedrooms: 5
- Bathrooms: 3
- Full bathrooms: 3
Dining room
- Description: Country Kitchen
Heating
- Forced Air
Cooling
- Electric
Appliances
- Included: Dishwasher, Microwave, Refrigerator, Electric Range
- Laundry: Lower Level
Features
- Ceiling Fan(s), Custom Cabinets, Painted Cabinets, Vaulted Ceiling(s)
- Flooring: Luxury Vinyl
- Windows: Thermal Windows
- Basement: Concrete,Egress Window(s),Finished
- Number of fireplaces: 1
- Fireplace features: Living Room
Interior area
- Total structure area: 1,740
- Total interior livable area: 1,740 sqft
- Finished area above ground: 1,284
- Finished area below ground: 456
Video & virtual tour
Property
Parking
- Total spaces: 2
- Parking features: Attached, Built-In, Garage Faces Rear
- Attached garage spaces: 2
Features
- Patio & porch: Porch
Lot
- Size: 0.35 Acres
- Features: Adjoin Greenspace, City Lot, Cul-De-Sac, Level
Details
- Additional structures: None
- Parcel number: 36940152900000000
Construction
Type & style
- Home type: SingleFamily
- Architectural style: Traditional
- Property subtype: Single Family Residence
Materials
- Wood Siding
- Roof: Composition
Condition
- Year built: 1990
Utilities & green energy
- Sewer: Public Sewer
- Water: Public
Community & HOA
Community
- Subdivision: Timber Ridge
HOA
- Has HOA: No
Location
- Region: Blue Springs
Financial & listing details
- Price per square foot: $172/sqft
- Tax assessed value: $239,110
- Annual tax amount: $3,721
- Date on market: 7/15/2026
- Listing terms: Cash,Conventional,FHA,VA Loan
- Ownership: Investor
- Road surface type: Paved
Estimated market value
Not available
Estimated sales range
Not available
Not available
Price history
| Date | Event | Price |
|---|---|---|
| 9/3/2026 | Listed for rent | $2,500+67.2%$1/sqft |
Source: Zillow Rentals Report a problem | ||
| 8/4/2026 | Listed for sale | $300,000$172/sqft |
Source:  Heartland MLS as distributed by MLS GRID #2630990 Report a problem Heartland MLS as distributed by MLS GRID #2630990 Report a problem | ||
| 7/22/2026 | Contingent | $300,000$172/sqft |
Source: Heartland MLS as distributed by MLS GRID #2630990 Report a problem | ||
| 7/15/2026 | Listed for sale | $300,000+0.3%$172/sqft |
Source: Heartland MLS as distributed by MLS GRID #2630990 Report a problem | ||
| 6/26/2026 | Listing removed | $299,000$172/sqft |
Source: Heartland MLS as distributed by MLS GRID #2607417 Report a problem | ||
| 6/3/2026 | Pending sale | $299,000$172/sqft |
Source: Heartland MLS as distributed by MLS GRID #2607417 Report a problem | ||
| 5/29/2026 | Price change | $299,000-6%$172/sqft |
Source: Heartland MLS as distributed by MLS GRID #2607417 Report a problem | ||
| 5/1/2026 | Price change | $318,000+1%$183/sqft |
Source: Heartland MLS as distributed by MLS GRID #2607417 Report a problem | ||
| 4/21/2026 | Pending sale | $315,000$181/sqft |
Source: Heartland MLS as distributed by MLS GRID #2607417 Report a problem | ||
| 4/10/2026 | Listed for sale | $315,000+85.4%$181/sqft |
Source: Heartland MLS as distributed by MLS GRID #2607417 Report a problem | ||
| 10/16/2018 | Listing removed | $1,495$1/sqft |
Source: Zillow Rental Network Report a problem | ||
| 9/30/2018 | Price change | $1,495-3.5%$1/sqft |
Source: Northpoint Asset Management Report a problem | ||
| 9/18/2018 | Price change | $1,550-2.8%$1/sqft |
Source: Northpoint Asset Management Report a problem | ||
| 9/10/2018 | Listed for rent | $1,595$1/sqft |
Source: Northpoint Asset Management Report a problem | ||
| 8/28/2018 | Sold | -- |
Source: Agent Provided Report a problem | ||
| 7/15/2018 | Pending sale | $169,900$98/sqft |
Source: Chartwell Realty LLC #2116579 Report a problem | ||
| 7/5/2018 | Listed for sale | $169,900$98/sqft |
Source: Chartwell Realty LLC #2116579 Report a problem | ||
Public tax history
| Year | Property taxes | Tax assessment |
|---|---|---|
| 2025 | $3,721 +15.4% | $45,431 +15% |
| 2024 | $3,223 +2% | $39,507 |
| 2023 | $3,161 -3.3% | $39,507 +9.4% |
| 2022 | $3,268 +0.1% | $36,101 |
| 2021 | $3,265 +8.6% | $36,101 +6.8% |
| 2020 | $3,007 +3.4% | $33,816 |
| 2019 | $2,907 | $33,816 +15.7% |
| 2018 | $2,907 +8.8% | $29,217 |
| 2017 | $2,672 +8.9% | $29,217 +6% |
| 2016 | $2,453 +12.3% | $27,569 +12.4% |
| 2014 | $2,185 +0.5% | $24,520 |
| 2013 | $2,173 +0.1% | $24,520 |
| 2012 | $2,172 +0.3% | $24,520 |
| 2011 | $2,164 +1.8% | $24,520 |
| 2010 | $2,126 -5.7% | $24,520 |
| 2009 | $2,254 +1.8% | $24,520 -6% |
| 2008 | $2,213 +2.6% | $26,084 |
| 2007 | $2,157 +0% | $26,084 +3% |
| 2006 | $2,156 +13.9% | $25,325 |
| 2005 | $1,893 -0.2% | $25,325 +15% |
| 2004 | $1,896 +18.6% | $22,022 |
| 2003 | $1,598 +5.3% | $22,022 +10% |
| 2002 | $1,518 +7.1% | $20,019 |
| 2001 | $1,417 | $20,019 |
Find assessor info on the county website
Monthly payment
Est. payment
Payment breakdown
Explore the cost of this home by adjusting the details. Changes won't be saved.Climate risks
Neighborhood: 64014
Nearby schools
Schools provided by the listing agent
- Elementary: James Walker
- Middle: Brittany Hill
- High: Blue Springs
Source: Heartland MLS as distributed by MLS GRID. This data may not be complete. We recommend contacting the local school district to confirm school assignments for this home.
- $293,1003 bd2 ba1.6k sqft320 SE Bent Tree Dr, Blue Springs, MO 64014Off Market

- $--3 bd3 ba1.6k sqft316 SE Bent Tree Dr, Blue Springs, MO 64014Sold

- $264,3003 bd2 ba1.2k sqft322 SE Bent Tree Dr, Blue Springs, MO 64014Off Market
- $274,6004 bd2 ba1.1k sqft314 SE Bent Tree Dr, Blue Springs, MO 64014Off Market
Similar homes
- $295,0003 bd2 ba1.6k sqft1009 SW Sunrise Dr, Blue Springs, MO 64015For Sale
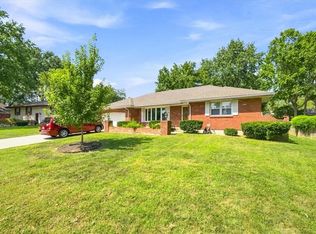 MLS ID #2639035, Desmond Williams, 1st Class Real Estate KC. Heartland MLS as distributed by MLS GRID
 - $269,9003 bd2 ba1.5k sqft417 NE Stonewall Dr, Blue Springs, MO 64014For Sale
 MLS ID #2633150, Wendy Eulinger, Platinum Realty LLC. Heartland MLS as distributed by MLS GRID
 - $335,0004 bd3 ba1.9k sqft913 NW 37th St, Blue Springs, MO 64015For Sale
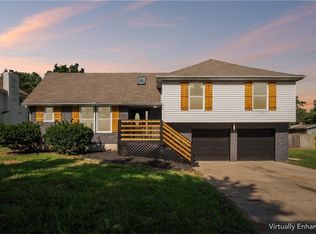 MLS ID #2636697, Patel Group, Keller Williams Platinum Prtnr. Heartland MLS as distributed by MLS GRID
 - $275,0003 bd2 ba1.4k sqft2728 NW Pembroke Pl, Blue Springs, MO 64015For Sale
 MLS ID #2637130, Katie Pennington, Keller Williams Realty Partners Inc.. Heartland MLS as distributed by MLS GRID
