Skip main navigation
Pending
  • $79,900

    318 SW 4th St, Richmond, IN 47374

    2beds
    854sqft
    : 
    $571/mo
    Get pre-qualified
    Single Family Residence, Residential
    Built in 1930
    5,662 Square Feet Lot
    $-- Zestimate®
    $94/sqft
    $-- HOA

    What's special

    Vinyl replacement windowsOff-street parkingWelcoming front porchNew central air unitPartially fenced backyardNewer roof and gutters
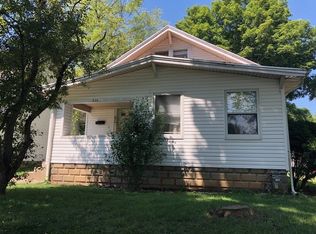
    Why rent when you can own? This charming 1930s bungalow offers a welcoming front porch and is located in an established neighborhood within walking distance of Earlham College and Richmond High School. It's also just minutes from downtown Richmond and the Cardinal Greenway. Enjoy relaxing on the front porch with your morning coffee or spending time with kids and pets in the partially fenced backyard. The property offers off-street parking and room to add a garage if desired. The home has served as a rental for several years and could benefit from a little TLC, making it a great opportunity to add your own personal touches. Recent updates include a new central air unit, vinyl replacement windows, and a newer roof and gutters. Seller is willing to work with qualified buyers pursuing homeownership. Call Rhonda or Marc today to schedule your private showing at 765-967-7466.
    33 days
    |
    64
    |
    1
    |

    Zillow last checked:

    Listing updated:

    Listed by:

    Rhonda Duning,

    Coldwell Banker Lingle,

    Marc Duning,

    Coldwell Banker Lingle

    Source: RLMS,MLS#: 10054005MLS Logo

      Facts & features

      Interior

      Bedrooms & bathrooms
      • Bedrooms: 2
      • Bathrooms: 1
      • Full bathrooms: 1
      Rooms
      • Room types: Basement
      Bedroom 1
      • Description: Carpet
      • Level: Main
      • Area: 112
      • Dimensions: 10 x 11.2
      Bedroom 2
      • Description: Carpet
      • Level: Main
      • Area: 101.92
      • Dimensions: 9.1 x 11.2
      Bathroom 1
      • Description: Shower/Tub
      • Level: Main
      • Area: 41.44
      • Dimensions: 5.6 x 7.4
      Dining room
      • Description: Carpet
      • Level: Main
      • Area: 162.24
      • Dimensions: 10.4 x 15.6
      Kitchen
      • Description: Laundry Hook Up
      • Level: Main
      • Area: 121.04
      • Dimensions: 8.9 x 13.6
      Living room
      • Description: Wb/Fire Place
      • Level: Main
      • Area: 163.35
      • Dimensions: 12.1 x 13.5
      Heating
      • Natural Gas, Forced Air
      Cooling
      • Central Air
      Appliances
      • Included: Electric Range, Refrigerator, Gas Water Heater
      • Laundry: Hook Up In Kitchen
      Features
      • Has basement: Yes
      • Has fireplace: No
      Interior area
      • Total structure area: 854
      • Total interior livable area: 854 sqft

      Property

      Parking
      • Parking features: No Garage
      • Has uncovered spaces: Yes
      • Details: Driveway(Alley)
      Features
      • Levels: One
      • Patio & porch: Covered, Porch
      • Fencing: Chain Link,Partial,Back Yard
      Lot
      • Size: 5,662 Square Feet
      • Dimensions: 40 x 142
      Details
      • Parcel number: 891805130306000030
      • Zoning: RESIDENTIAL

      Construction

      Type & style
      • Home type: SingleFamily
      • Architectural style: Other
      • Property subtype: Single Family Residence, Residential
      Materials
      • Aluminum Siding, Stick
      • Roof: Asphalt
      Condition
      • Year built: 1930

      Utilities & green energy

      • Electric: Richmond Power & Light
      • Gas: CenterPoint/Vectren
      • Sewer: Public Sewer
      • Water: Public
      • Utilities for property: Cable Connected

      Community & HOA

      Location
      • Region: Richmond

      Financial & listing details

      • Price per square foot: $94/sqft
      • Tax assessed value: $68,700
      • Annual tax amount: $1,374
      • Date on market: 7/21/2026

        Estimated market value

        Not available

        Estimated sales range

        Not available

        $899/mo

        Price history

        DateEventPrice
        7/24/2026Pending sale$79,900$94/sqft
        Source: RLMS #10054005 Report a problem
        7/21/2026Listed for sale$79,900$94/sqft
        Source: RLMS #10054005 Report a problem
        7/8/2025Listing removed$900$1/sqft
        Source: Zillow Rentals Report a problem
        7/3/2025Listed for rent$900$1/sqft
        Source: Zillow Rentals Report a problem
        11/7/2024Listing removed$900$1/sqft
        Source: Zillow Rentals Report a problem
        10/27/2024Listed for rent$900$1/sqft
        Source: Zillow Rentals Report a problem
        4/5/2023Listing removed--
        Source: Zillow Rentals Report a problem
        3/13/2023Listed for rent$900$1/sqft
        Source: Zillow Rentals Report a problem

        Public tax history

        YearProperty taxesTax assessment
        2025$1,184 +42.3%$68,700 +16%
        2024$832 -1%$59,200 +42.3%
        2023$840 +8.5%$41,600 -1%
        2022$774 +1.6%$42,000 +8.5%
        2021$762 -0.5%$38,700 +1.6%
        2020$766 $38,100 -0.5%
        2019$766 -3%$38,300
        2018$790 $38,300 -3%
        2017$790 +0.8%$39,500
        2016$784 +0.8%$39,500 +1.5%
        2014$778 +2.6%$38,900 +2.6%
        2013$758 -1.8%$37,900 -1.8%
        2012$772 +1%$38,600 -16.5%
        2011$764 -17.3%$46,200
        2010$924 -9.4%$46,200 -9.4%
        2009$1,020 -26.9%$51,000 -0.4%
        2007$1,396 $51,200 -9.2%
        2006-- $56,400 +0.2%
        2005-- $56,300
        Find assessor info on the county website

        Monthly payment

        Est. payment

        Payment breakdown

        Explore the cost of this home by adjusting the details. Changes won't be saved.
        All calculations are estimates and provided by Zillow, Inc. for informational purposes only. Actual amounts may vary.
        HOA fees may include property taxes on listings classified as Co-Ops. Contact the listing agent and/or owner for fee details.
        See how much you could borrow to make a competitive offer.

        Climate risks

        Neighborhood: 47374

        Getting around

        66 / 100
        Somewhat Walkable
        73 / 100
        Very Bikeable

        Nearby schools

        GreatSchools rating
        Schools provided by the listing agent
        • Elementary: Westview
        • Middle: Test/Dennis
        • High: Richmond

        Source: RLMS. This data may not be complete. We recommend contacting the local school district to confirm school assignments for this home.

        A local agent can set up tours, give advice and negotiate with sellers.

        A local lender can help you make sure your offer is ready when you are.

        Browse local experts

        Similar homes