Skip main navigation
Sold for $750,000
  • $750,000

    318 Santander Ct, Punta Gorda, FL 33950

    3beds
    2,564sqft
    Single Family Residence
    Built in 2000
    0.31 Acres Lot
    $748,200 Zestimate®
    $293/sqft
    $3,792 Estimated rent

    Home value

    $748,200

    $673,000 - $831,000

    $3,792/mo

    Zestimate® history
    Loading
    Loading...

    Owner options

    List your home for rent

    $3,792/mo

    Rent Zestimate®

    Find your next renter with Zillow Rental Manager. Plus, with online applications, you can quickly screen prospective tenants – for free.

    Learn more

    $3,792/mo

    Rent Zestimate®

    Refinance and save

    $4,972/mo

    Est. payment

    Refinancing to a lower rate could help reduce your monthly payments and save thousands over the life of the loan.

    See today's rates

    $4,972/mo

    Est. payment

    Explore your selling options

    Work with a Zillow partner agent

    Leverage their expertise and Zillow's premium Showcase listings to get your home seen by more buyers.

    Get started

    List with your own agent

    Get your home in front of millions of buyers by listing it on Zillow.

    Learn how to do it

    Sell it yourself

    Take full control of how buyers see your home on Zillow by listing For Sale by Owner (FSBO).

    List your home

    What's special

    Serene canalPrivate dockSparkling poolWaterfront residenceVersatile denTranquil water viewsExpansive kitchen
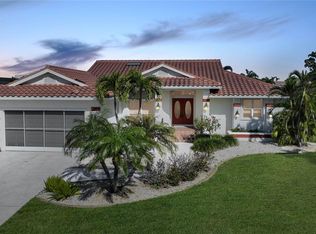
    Welcome to 318 Santander Court, an exceptional WATERFRONT residence nestled in the highly sought-after community of Burnt Store Isles in Punta Gorda. Perfectly positioned on a SERENE CANAL with approximately 35-MINUTE ACCESS TO OPEN WATER, this refined 3 BEDROOM + DEN, 2.5 BATH POOL HOME offers the ideal blend of LUXURY LIVING and the ultimate SOUTHWEST FLORIDA BOATING LIFESTYLE. From the moment you arrive, pride of ownership is evident with a NEW ROOF (2023) and HURRICANE SHUTTERS providing both curb appeal and peace of mind. Inside, an inviting and SPACIOUS FLOOR PLAN flows effortlessly from room to room, designed for both elegant entertaining and comfortable everyday living. Natural light fills the living spaces, drawing your eye to TRANQUIL WATER VIEWS and the SPARKLING POOL beyond. The OVERSIZED OWNER’S SUITE is a private retreat overlooking the pool, complete with a well-appointed en-suite bath featuring DUAL VANITIES and generous space to unwind. The thoughtfully designed split floor plan provides privacy for guests, with a GUEST BATHROOM ALSO FEATURING DUAL VANITIES. A versatile DEN offers endless possibilities — ideal for a HOME OFFICE, CRAFT ROOM, MEDIA SPACE, or additional guest accommodations. At the heart of the home, the EXPANSIVE KITCHEN boasts ABUNDANT COUNTER SPACE, AMPLE CABINETRY, and STAINLESS STEEL APPLIANCES — perfectly suited for hosting gatherings or preparing quiet dinners at home. The seamless INDOOR-OUTDOOR FLOW leads to your screened lanai and pool area, where a convenient POOLSIDE HALF BATH enhances functionality for entertaining. Step outside to your PRIVATE DOCK and 10,000-LB BOAT LIFT (ONLY ONE YEAR OLD), making days on the water effortless. Whether cruising through the canals or heading out to CHARLOTTE HARBOR and beyond, this property is a TRUE BOATER’S DREAM. Recent mechanical updates further enhance value and comfort, including a NEWER A/C (2021), POOL HEATER (2023), and POOL PUMP (2025). Offering TIMELESS WATERFRONT APPEAL, MODERN UPDATES, and EXCEPTIONAL BOATING ACCESS, this Burnt Store Isles residence delivers the FLORIDA LIFESTYLE you’ve been waiting for.

    Zillow last checked:

    Listing updated:

    Listing Provided by:

    Christopher Grant 941-205-8481,

    GRANT TEAM REAL ESTATE, LLC 941-205-8481

    Bought with:

    Chelsea Robinson, 3469094

    KELLER WILLIAMS REALTY FT MYER

    Source: Stellar MLS,MLS#: C7522063MLS LogoOriginating MLS: Port Charlotte

    Facts & features

    Interior

    Bedrooms & bathrooms
    • Bedrooms: 3
    • Bathrooms: 3
    • Full bathrooms: 2
    • 1/2 bathrooms: 1
    Primary bedroom
    • Features: Walk-In Closet(s)
    • Level: First
    • Area: 392.38 Square Feet
    • Dimensions: 18.25x21.5
    Bedroom 1
    • Features: Built-in Closet
    • Level: First
    • Area: 188.81 Square Feet
    • Dimensions: 13.25x14.25
    Bedroom 2
    • Features: Built-in Closet
    • Level: First
    • Area: 174.38 Square Feet
    • Dimensions: 15.5x11.25
    Primary bathroom
    • Level: First
    • Area: 276.5 Square Feet
    • Dimensions: 14x19.75
    Bathroom 1
    • Level: First
    • Area: 82.5 Square Feet
    • Dimensions: 5.5x15
    Bathroom 2
    • Level: First
    • Area: 22.5 Square Feet
    • Dimensions: 4.5x5
    Balcony porch lanai
    • Level: First
    • Area: 276.75 Square Feet
    • Dimensions: 27x10.25
    Den
    • Level: First
    • Area: 146.63 Square Feet
    • Dimensions: 12.75x11.5
    Dining room
    • Level: First
    • Area: 140.25 Square Feet
    • Dimensions: 12.75x11
    Family room
    • Level: First
    • Area: 258.38 Square Feet
    • Dimensions: 19.5x13.25
    Foyer
    • Level: First
    • Area: 74.25 Square Feet
    • Dimensions: 9x8.25
    Kitchen
    • Level: First
    • Area: 104.13 Square Feet
    • Dimensions: 12.25x8.5
    Laundry
    • Level: First
    • Area: 80.75 Square Feet
    • Dimensions: 8.5x9.5
    Living room
    • Level: First
    • Area: 335.56 Square Feet
    • Dimensions: 22.75x14.75
    Heating
    • Central, Electric
    Cooling
    • Central Air
    Appliances
    • Included: Oven, Cooktop, Dishwasher, Disposal, Electric Water Heater, Microwave, Range, Refrigerator
    • Laundry: Inside, Laundry Room
    Features
    • Ceiling Fan(s), Eating Space In Kitchen, High Ceilings, Solid Wood Cabinets, Split Bedroom, Stone Counters, Tray Ceiling(s), Walk-In Closet(s)
    • Flooring: Laminate, Tile
    • Doors: French Doors, Outdoor Shower, Sliding Doors
    • Windows: Hurricane Shutters
    • Has fireplace: No
    Interior area
    • Total structure area: 3,351
    • Total interior livable area: 2,564 sqft

    Property

    Parking
    • Total spaces: 2
    • Parking features: Circular Driveway
    • Attached garage spaces: 2
    • Has uncovered spaces: Yes
    Features
    • Levels: One
    • Stories: 1
    • Patio & porch: Covered, Front Porch, Rear Porch
    • Exterior features: Dog Run, Irrigation System, Outdoor Shower, Rain Gutters, Storage
    • Has private pool: Yes
    • Pool features: Gunite, Heated, In Ground, Lighting, Outside Bath Access, Screen Enclosure
    • Has view: Yes
    • View description: Water, Bay/Harbor - Full, Canal, Gulf/Ocean - Full, Intracoastal Waterway
    • Has water view: Yes
    • Water view: Water,Bay/Harbor - Full,Canal,Gulf/Ocean - Full,Intracoastal Waterway
    • Waterfront features: Canal - Saltwater, Bay/Harbor Access, Saltwater Canal Access, Gulf/Ocean Access, Intracoastal Waterway Access, Bridges - No Fixed Bridges, Lift, Minimum Wake Zone, Sailboat Water, Seawall
    Lot
    • Size: 0.31 Acres
    • Features: Cul-De-Sac
    • Residential vegetation: Mature Landscaping, Trees/Landscaped
    Details
    • Parcel number: 412329180003
    • Zoning: GS-3.5
    • Special conditions: None

    Construction

    Type & style
    • Home type: SingleFamily
    • Property subtype: Single Family Residence
    Materials
    • Block, Stucco
    • Foundation: Slab
    • Roof: Tile
    Condition
    • New construction: No
    • Year built: 2000

    Utilities & green energy

    • Sewer: Public Sewer
    • Water: Public
    • Utilities for property: Cable Connected, Electricity Connected, Sewer Connected, Street Lights, Water Connected

    Community & neighborhood

    Location
    • Region: Punta Gorda
    • Subdivision: PUNTA GORDA ISLES SEC 15

    HOA & financial

    HOA
    • Has HOA: No
    Other fees
    • Pet fee: $0 monthly
    Other financial information
    • Total actual rent: 0

    Other

    Other facts
    • Listing terms: Cash,Conventional,FHA,VA Loan
    • Ownership: Fee Simple
    • Road surface type: Asphalt, Paved

    Price history

    DateEventPrice
    3/27/2026Sold$750,000-2%$293/sqft
    Source: Stellar MLS #C7522063 Report a problem
    2/24/2026Pending sale$765,000$298/sqft
    Source: Stellar MLS #C7522063 Report a problem
    2/17/2026Listed for sale$765,000+12.5%$298/sqft
    Source: Stellar MLS #C7522063 Report a problem
    4/19/2021Sold$679,900-1.4%$265/sqft
    Source: Stellar MLS #C7438670 Report a problem
    3/24/2021Pending sale$689,900$269/sqft
    Source: Stellar MLS #C7438670 Report a problem
    3/20/2021Listing removed--
    Source: Stellar MLS Report a problem
    3/12/2021Pending sale$689,900$269/sqft
    Source: Stellar MLS #C7438670 Report a problem
    3/4/2021Listing removed--
    Source: Stellar MLS Report a problem
    3/2/2021Pending sale$689,900$269/sqft
    Source: DION & DION SIGNATURE REALTY #C7438670 Report a problem
    3/2/2021Listed for sale$689,900+10.4%$269/sqft
    Source: DION & DION SIGNATURE REALTY #C7438670 Report a problem
    2/22/2015Listing removed$624,900$244/sqft
    Source: RE/MAX PALM REALTY #D5900916 Report a problem
    11/11/2014Price change$624,900-0.7%$244/sqft
    Source: RE/MAX PALM REALTY #D5900916 Report a problem
    8/21/2014Listed for sale$629,000+14.4%$245/sqft
    Source: RE/MAX Palm Realty #D5900916 Report a problem
    5/12/2011Listing removed$549,900$214/sqft
    Source: Visual Tour #C7010360 Report a problem
    2/24/2011Listed for sale$549,900+4.9%$214/sqft
    Source: Visual Tour #C7010360 Report a problem
    11/24/2010Listing removed$524,000$204/sqft
    Source: LANDMARK REALTY #C7016522 Report a problem
    9/2/2010Price change$524,000-4.7%$204/sqft
    Source: LANDMARK REALTY #C7016522 Report a problem
    4/16/2010Price change$549,900-4.3%$214/sqft
    Source: RE/MAX HARBOR REALTY #C7010360 Report a problem
    2/21/2010Listed for sale$574,900-13.9%$224/sqft
    Source: RE/MAX HARBOR REALTY #C7010360 Report a problem
    10/25/2006Sold$667,500+1367%$260/sqft
    Source: Public Record Report a problem
    9/25/1997Sold$45,500$18/sqft
    Source: Public Record Report a problem

    Public tax history

    YearProperty taxesTax assessment
    2025$13,213 -9.9%$729,609 -10.5%
    2024$14,663 +5.3%$815,280 +7.6%
    2023$13,923 +8.4%$757,999 +8.7%
    2022$12,841 +81%$697,614 +70.1%
    2021$7,093 +5%$410,169 +1.4%
    2020$6,754 -0.2%$404,506 +2.3%
    2019$6,767 +6.5%$395,412 +1.9%
    2018$6,351 $388,039 +2.1%
    2017$6,351 +1.8%$380,058 +2.1%
    2016$6,239 -0.1%$372,241 +0.7%
    2015$6,245 +0.8%$369,653 +0.8%
    2014$6,194 +3.3%$366,719 +0.7%
    2013$5,994 -6.8%$364,209 -7.3%
    2012$6,428 -3.7%$392,751
    2011$6,678 -6.9%$392,751 -4.4%
    2010$7,174 +7.8%$411,018 +2.4%
    2009$6,655 $401,522 +18.7%
    2007-- $338,278
    2006-- $338,278 +6.1%
    2005-- $318,859 +1.9%
    2004-- $312,914
    2003-- $312,914 +2.4%
    2002$4,943 +0.7%$305,580 +1.6%
    2001$4,907 $300,768

    Find assessor info on the county website

    Neighborhood: 33950

    Nearby schools

    GreatSchools rating
    Schools provided by the listing agent
    • Elementary: Sallie Jones Elementary
    • Middle: Punta Gorda Middle
    • High: Charlotte High

    Source: Stellar MLS. This data may not be complete. We recommend contacting the local school district to confirm school assignments for this home.

    Get a cash offer in 3 minutes
    Find out how much your home could sell for in as little as 3 minutes with a no-obligation cash offer.
    Estimated market value
    $748,200
    Get a cash offer in 3 minutes
    Find out how much your home could sell for in as little as 3 minutes with a no-obligation cash offer.
    Estimated market value
    $748,200