Located in Elgin, this beautifully maintained 3-bedroom, 2.5-bath home with an upstairs study/loft offers the perfect balance of modern comfort, privacy, and small-town charm. Situated in a smaller community just minutes from the new hospital, the property backs to a permanent greenbelt with no rear neighbors, creating a peaceful setting and a large, usable backyard ideal for a future pool, outdoor kitchen, or entertaining space. Built in 2018 and lightly lived in, this home feels nearly new while already including thoughtful upgrades and established landscaping. The exterior features an attractive blend of brick, stucco, and siding, while inside you’ll find granite countertops, shaker-style cabinetry, durable wood-look tile flooring downstairs, and a functional layout designed for everyday living. The upstairs study/loft provides flexible space for a home office, media room, playroom, or secondary living area. The fully finished-out garage, water softener, and reverse osmosis filtration system add both convenience and long-term value, while the sellers’ attention to detail and regular maintenance make this home truly move-in ready. Outdoor living is a standout feature with beautiful landscaping that includes pear trees, rose bushes, and a raised garden bed with basil and mint, all supported by a full irrigation system to keep everything thriving year-round. Conveniently located near major employers including Samsung, The Boring Company, and Starlink, as well as H-E-B, dining, and everyday shopping, this property combines the growing opportunity of Elgin with the comfort of a quiet residential setting.
Active
Price cut: $14K (7/17)
$250,000
318 Schuylerville Dr, Elgin, TX 78621
3beds
1,629sqft
:
Get pre-qualified$1,928/mo
Single Family Residence
Built in 2018
6,316 Square Feet Lot
$249,100 Zestimate®
$153/sqft
$17/mo HOA
What's special
Large usable backyardGranite countertopsThoughtful upgradesEstablished landscapingShaker-style cabinetry
- 77 days |
- 268 |
- 24 |
Zillow last checked:
Listing updated:
Listed by:
Camila Cavounis (954) 854-9738,
eXp Realty, LLC (888) 519-7431
Source: Unlock MLS,MLS#: 9887708
Facts & features
Interior
Bedrooms & bathrooms
- Bedrooms: 3
- Bathrooms: 3
- Full bathrooms: 2
- 1/2 bathrooms: 1
Heating
- Central
Cooling
- Central Air
Appliances
- Included: Dishwasher, Disposal, Exhaust Fan, Microwave, Oven, Free-Standing Range, Electric Water Heater, Water Softener Owned
Features
- Built-in Features, Ceiling Fan(s), Coffered Ceiling(s), High Ceilings, Granite Counters, Double Vanity, Electric Dryer Hookup, Interior Steps, Open Floorplan, Recessed Lighting, Walk-In Closet(s), Washer Hookup
- Flooring: Carpet, Tile
- Windows: Blinds, Screens
- Fireplace features: None
Interior area
- Total interior livable area: 1,629 sqft
Property
Parking
- Total spaces: 2
- Parking features: Attached, Door-Single, Driveway, Garage Door Opener, Garage Faces Front
- Attached garage spaces: 2
Accessibility
- Accessibility features: None
Features
- Levels: Two
- Stories: 2
- Patio & porch: Covered, Patio
- Exterior features: Private Yard
- Pool features: None
- Spa features: None
- Fencing: Fenced, Privacy, Wood
- Has view: Yes
- View description: Neighborhood, Park/Greenbelt
- Waterfront features: None
Lot
- Size: 6,316 Square Feet
- Dimensions: 55 x 115
- Features: Back to Park/Greenbelt, Back Yard, Curbs, Level, Sprinkler - Back Yard, Sprinklers In Front, Sprinkler - In-ground, Sprinkler - Side Yard
Details
- Additional structures: Residence
- Parcel number: 8706033
- Special conditions: Standard
Construction
Type & style
- Home type: SingleFamily
- Property subtype: Single Family Residence
Materials
- Foundation: Slab
- Roof: Composition
Condition
- Resale
- New construction: No
- Year built: 2018
Details
- Builder name: Brohn Homes
Utilities & green energy
- Sewer: Private Sewer
- Water: Public
- Utilities for property: Cable Available, Electricity Connected, Sewer Connected, Underground Utilities, Water Connected
Community & HOA
Community
- Features: Cluster Mailbox, Common Grounds, Park, Playground, Underground Utilities
- Subdivision: Saratoga Farms
HOA
- Has HOA: Yes
- Services included: Common Area Maintenance
- HOA fee: $50 quarterly
- HOA name: PAMCO
Location
- Region: Elgin
Financial & listing details
- Price per square foot: $153/sqft
- Annual tax amount: $6,836
- Date on market: 5/7/2026
- Listing terms: Cash,Conventional,FHA,Owner May Carry,USDA Loan,VA Loan
- Electric utility on property: Yes
Estimated market value
$249,100
$237,000 - $262,000
$1,902/mo
Price history
| Date | Event | Price |
|---|---|---|
| 7/17/2026 | Price change | $250,000-5.3%$153/sqft |
Source:  Unlock MLS #9887708 Report a problem Unlock MLS #9887708 Report a problem | ||
| 6/16/2026 | Price change | $264,000-1.9%$162/sqft |
Source: Unlock MLS #9887708 Report a problem | ||
| 5/20/2026 | Price change | $269,000-2.2%$165/sqft |
Source: Unlock MLS #9887708 Report a problem | ||
| 5/7/2026 | Listed for sale | $275,000-3.8%$169/sqft |
Source: Unlock MLS #9887708 Report a problem | ||
| 4/23/2026 | Listing removed | $286,000$176/sqft |
Source: Unlock MLS #4608335 Report a problem | ||
| 4/2/2026 | Price change | $286,000-4.3%$176/sqft |
Source: Unlock MLS #4608335 Report a problem | ||
| 3/24/2026 | Price change | $298,888-2%$183/sqft |
Source: Unlock MLS #4608335 Report a problem | ||
| 2/28/2026 | Price change | $305,000-1.3%$187/sqft |
Source: Unlock MLS #4608335 Report a problem | ||
| 1/30/2026 | Price change | $308,888-0.3%$190/sqft |
Source: Unlock MLS #4608335 Report a problem | ||
| 10/7/2025 | Listed for sale | $309,888+42.4%$190/sqft |
Source: Unlock MLS #4608335 Report a problem | ||
| 9/28/2025 | Listing removed | $2,000$1/sqft |
Source: Zillow Rentals Report a problem | ||
| 7/31/2025 | Price change | $2,000-9%$1/sqft |
Source: Zillow Rentals Report a problem | ||
| 7/15/2025 | Listed for rent | $2,199$1/sqft |
Source: Zillow Rentals Report a problem | ||
| 1/24/2019 | Listing removed | $217,640$134/sqft |
Source: Waterloo Homes Report a problem | ||
| 9/19/2018 | Price change | $217,640+0.9%$134/sqft |
Source: Waterloo Homes Report a problem | ||
| 8/3/2018 | Price change | $215,640+0.9%$132/sqft |
Source: Waterloo Homes Report a problem | ||
| 7/4/2018 | Listed for sale | $213,640$131/sqft |
Source: Waterloo Homes Report a problem | ||
Public tax history
Tax history is unavailable.
Monthly payment
Est. payment
Payment breakdown
Explore the cost of this home by adjusting the details. Changes won't be saved.Climate risks
Neighborhood: 78621
Nearby schools
GreatSchools rating
- 2/10Elgin IntGrades: 5-6Distance: 1.1 mi
- 3/10Elgin Middle SchoolGrades: 7-8Distance: 1.2 mi
- 2/10Elgin High SchoolGrades: 9-12Distance: 1.8 mi
Schools provided by the listing agent
- Elementary: Elgin
- Middle: Elgin
- High: Elgin
- District: Elgin ISD
Source: Unlock MLS. This data may not be complete. We recommend contacting the local school district to confirm school assignments for this home.
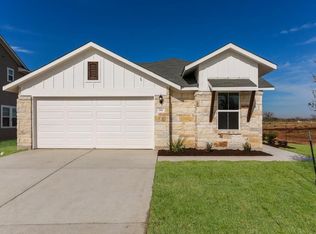
- $303,5003 bd2 ba2 sqft314 Schuylerville Dr, Elgin, TX 78621Off Market
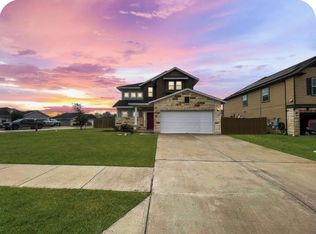
- $342,2005 bd3 ba2.1k sqft201 Saranac Dr, Elgin, TX 78621Off Market
- $260,300-- bd-- ba1.2k sqft320 Schuyerville Dr, Elgin, TX 78621Off Market
- $268,5003 bd2 ba1.2k sqft305 Schuyerville Dr, Elgin, TX 78621Off Market
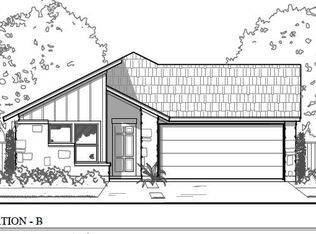
- $302,8003 bd-- ba1.6k sqft318 Schuyerville Dr, Elgin, TX 78621Off Market
- $292,8003 bd2 ba1.5k sqft307 Schuyerville Dr, Elgin, TX 78621Off Market
- $273,2003 bd2 ba1.3k sqft327 Schuyerville Dr, Elgin, TX 78621Off Market
- $248,8003 bd-- ba1.3k sqft315 Schuyerville Dr, Elgin, TX 78621Off Market
A local agent can set up tours, give advice and negotiate with sellers.
A local lender can help you make sure your offer is ready when you are.
Similar homes
- $265,0004 bd3 ba2.2k sqft14405 Boomtown Way, Elgin, TX 78621Active

 MLS ID #2267900, John Mundell, Compass RE Texas, LLC. Unlock MLS
 - $340,0003 bd3 ba2.4k sqft214 Saranac Dr, Elgin, TX 78621Active
 MLS ID #7498405, Cecilia Whitley, Sterling & Associates R.E.. Unlock MLS
 - $249,9903 bd2 ba1.4k sqft25608 Wheat Seed Ln, Elgin, TX 78621Active
 Unlock MLS
 - $249,0004 bd2 ba1.5k sqft13004 Tinker St, Manor, TX 78653Active
 MLS ID #4898924, Joshua Cole, Keller Williams Realty. Unlock MLS
 - $240,0003 bd2 ba1.3k sqft20004 Woodrow Wilson St, Manor, TX 78653ActiveMLS ID #5328998, Cam Cummings, Compass RE Texas, LLC. Unlock MLS
- $249,9003 bd2 ba1.4k sqft12916 Snow Ln, Manor, TX 78653ActiveMLS ID #7567868, Ashleigh Greenway, KW-Austin Portfolio Real Estate. Unlock MLS
- $275,0003 bd2 ba1.6k sqft13501 Arthur Vandenburg Way, Manor, TX 78653ActiveMLS ID #9215528, Todd Sherman, Resident Realty, LTD.. Unlock MLS
- from $315,9904 bd3 ba2.2k sqftMagellan Plan, Eagles Landing, Elgin, TX 78621New ConstructionStarlight Homes
- $269,9003 bd2 ba1.4k sqft14708 Joy Lee Ln, Manor, TX 78653ActiveMLS ID #8922334, Estevan Torres, Estevan R Torres, Broker. Unlock MLS
- $325,0004 bd3 ba2.3k sqft148 Hidalgo Ln, Elgin, TX 78621ActiveMLS ID #2238156, Tiffany Miles, Comfort Realty LLC. Unlock MLS
- $278,0004 bd2 ba1.7k sqft14009 Mark Christopher Way, Manor, TX 78653ActiveMLS ID #9972711, Heidi Binder, Compass RE Texas, LLC. Unlock MLS
- $279,0003 bd2 ba1.6k sqft19105 Mike Mansfield Rd, Manor, TX 78653ActiveMLS ID #7624299, Liberty Walker, eXp Realty LLC. Unlock MLS
- $279,9003 bd2 ba1.4k sqft12102 Arkose St, Manor, TX 78653ActiveMLS ID #2678154, Micky Dawn, Real Broker, LLC. Unlock MLS
- $290,0003 bd2 ba1.6k sqft19012 Rushmore St, Manor, TX 78653ActiveMLS ID #4308879, Roland Azua, Rustic Oak Real Estate. Unlock MLS
- $294,9903 bd2 ba1.3k sqft12105 Jamie Dr, Manor, TX 78653ActiveMLS ID #9166485, John May, Goodrich Realty LLC. Unlock MLS
- $303,3003 bd3 ba1.9k sqft20205 Grover Cleveland Way, Manor, TX 78653ActiveMLS ID #4905931, John Prell, Creekview Realty. Unlock MLS
- $299,9003 bd3 ba1.7k sqft19417 James Carter Jr St, Manor, TX 78653ActiveMLS ID #9829175, William Pharis, Great Western Realty. Unlock MLS
- $270,0003 bd2 ba1.2k sqft13017 Foreston Dr, Austin, TX 78754ActiveMLS ID #6247444, Arion Crenshaw, Serhant Texas, LLC. Unlock MLS
- $305,0004 bd2 ba1.8k sqft19525 Abigail Fillmore Rd, Manor, TX 78653ActiveMLS ID #2108334, Melissa Hudson, eXp Realty, LLC. Unlock MLS
- $299,5004 bd3 ba2.2k sqft14512 Shooter McGavin Dr, Manor, TX 78653ActiveMLS ID #7111857, Amanda Key, One Place Realty LLC. Unlock MLS
