Let's make this home yours! Don’t miss out on this fantastic opportunity to own your own home in a private community with no HOA! Welcome to this exceptional 4-bedroom, 2-bath single-family home, featuring an open floor plan and approximately 2,100 sq. ft. of comfortable living space. From the moment you step through the brand-new galvanized steel front door with electronic lock, you’ll feel right at home in the bright, inviting entryway that flows seamlessly into the kitchen and living areas—perfect for everyday living and entertaining alike. Set on a spacious 0.88-acre lot, this property offers privacy and serenity with a 6-foot solid-panel vinyl fence. The backyard is a true outdoor retreat, highlighted by a 29' x 20' Timber Tech deck with built-in lighting, ideal for hosting gatherings or simply relaxing under the stars. The large, fully fenced yard provides ample space for kids, pets, and outdoor activities. Additional features and upgrades include: ✔ Updated LVP flooring & new carpet (2022) ✔ Extended 10-foot driveway (2022) ✔ 12' x 24' shed (2020) ✔ Timber Tech deck installation (2022) ✔ 6-foot vinyl privacy fence (2022) ✔ Water filtration system for enhanced water quality But that’s not all! This home is located in a child-friendly neighborhood, where community and safety come first. You'll find police officers and EMT personnel living right in the community, offering an added sense of security and peace of mind. Plus, enjoy low-cost electric utilities supplied by Delaware Co-op Inc., making this home not only beautiful but also budget-friendly. With its thoughtful updates, spacious design, and unbeatable community features, this home is truly move-in ready and waiting for its next owner! 📞 Schedule your showing today and let’s make it happen! Your dream home is just a call away!
Sold for $383,000
$383,000
318 Shorty Ln, Smyrna, DE 19977
4beds
2,079sqft
Single Family Residence
Built in 2018
0.88 Acres Lot
$394,300 Zestimate®
$184/sqft
$2,688 Estimated rent
Home value
$394,300
$367,000 - $422,000
$2,688/mo
Zestimate® history
Owner options
List your home for rent
$2,688/mo
Rent Zestimate®
Find your next renter with Zillow Rental Manager. Plus, with online applications, you can quickly screen prospective tenants – for free.
$2,688/mo
Rent Zestimate®
Refinance and save
$1,760/mo
Est. payment
Refinancing to a lower rate could help reduce your monthly payments and save thousands over the life of the loan.
$1,760/mo
Est. payment
Explore your selling options
Work with a Zillow partner agent
Leverage their expertise and Zillow's premium Showcase listings to get your home seen by more buyers.
Get startedList with your own agent
Get your home in front of millions of buyers by listing it on Zillow.
Learn how to do itSell it yourself
Take full control of how buyers see your home on Zillow by listing For Sale by Owner (FSBO).
List your homeWhat's special
Zillow last checked:
Listing updated:
Listed by:
Tammy Nichols 302-898-2128,
RE/MAX 1st Choice - Middletown,
Co-Listing Agent: Susan A Fitzwater 302-893-0368,
RE/MAX 1st Choice - Middletown
Bought with:
Rob Hoesterey, RS341482
Crown Homes Real Estate
Paul Mann, RS330116
Crown Homes Real Estate
Source: Bright MLS,MLS#: DEKT2034890
Facts & features
Interior
Bedrooms & bathrooms
- Bedrooms: 4
- Bathrooms: 2
- Full bathrooms: 2
- Main level bathrooms: 2
- Main level bedrooms: 4
Rooms
- Room types: Living Room, Bedroom 2, Bedroom 3, Bedroom 4, Kitchen, Family Room, Bedroom 1, Laundry
Bedroom 1
- Features: Walk-In Closet(s), Soaking Tub, Bathroom - Stall Shower, Double Sink, Flooring - Carpet
- Level: Main
- Area: 210 Square Feet
- Dimensions: 15 x 14
Bedroom 2
- Features: Ceiling Fan(s)
- Level: Main
- Area: 143 Square Feet
- Dimensions: 13 x 11
Bedroom 3
- Features: Ceiling Fan(s)
- Level: Main
- Area: 132 Square Feet
- Dimensions: 12 x 11
Bedroom 4
- Features: Ceiling Fan(s)
- Level: Main
- Area: 132 Square Feet
- Dimensions: 12 x 11
Family room
- Features: Ceiling Fan(s), Flooring - Carpet
- Level: Main
- Area: 273 Square Feet
- Dimensions: 21 x 13
Kitchen
- Features: Dining Area, Breakfast Bar, Flooring - Luxury Vinyl Plank, Kitchen Island, Kitchen - Electric Cooking, Lighting - Ceiling, Recessed Lighting
- Level: Main
Laundry
- Features: Flooring - Luxury Vinyl Tile
- Level: Main
- Area: 50 Square Feet
- Dimensions: 10 x 5
Living room
- Features: Ceiling Fan(s), Flooring - Carpet
- Level: Main
- Area: 221 Square Feet
- Dimensions: 17 x 13
Heating
- Forced Air, Natural Gas
Cooling
- Central Air, Electric
Appliances
- Included: Oven/Range - Electric, Range Hood, Refrigerator, Gas Water Heater
- Laundry: Main Level, Laundry Room
Features
- Soaking Tub, Breakfast Area, Open Floorplan, Ceiling Fan(s), Combination Kitchen/Dining, Family Room Off Kitchen, Entry Level Bedroom, Kitchen Island, Pantry, Flat, Dry Wall
- Flooring: Luxury Vinyl, Carpet
- Doors: Storm Door(s), ENERGY STAR Qualified Doors
- Windows: Energy Efficient
- Has basement: No
- Has fireplace: No
Interior area
- Total structure area: 2,079
- Total interior livable area: 2,079 sqft
- Finished area above ground: 2,079
- Finished area below ground: 0
Property
Parking
- Total spaces: 8
- Parking features: Asphalt, Driveway
- Uncovered spaces: 8
Accessibility
- Accessibility features: Doors - Lever Handle(s), Accessible Entrance, No Stairs
Features
- Levels: One
- Stories: 1
- Patio & porch: Deck
- Pool features: None
- Fencing: Vinyl,Privacy
Lot
- Size: 0.88 Acres
- Dimensions: 0.88 x 0.00
- Features: Front Yard, Landscaped, Not In Development, Open Lot, Private, Rear Yard
Details
- Additional structures: Above Grade, Below Grade, Outbuilding
- Parcel number: DC0001011011301000
- Zoning: RMH
- Special conditions: Standard
Construction
Type & style
- Home type: SingleFamily
- Architectural style: Ranch/Rambler
- Property subtype: Single Family Residence
Materials
- Vinyl Siding
- Foundation: Block, Concrete Perimeter, Crawl Space
- Roof: Shingle
Condition
- Excellent
- New construction: No
- Year built: 2018
Utilities & green energy
- Sewer: On Site Septic
- Water: Well
Community & HOA
Community
- Subdivision: None Available
HOA
- Has HOA: No
Location
- Region: Smyrna
Financial & listing details
- Price per square foot: $184/sqft
- Tax assessed value: $311,200
- Annual tax amount: $1,312
- Date on market: 2/11/2025
- Listing agreement: Exclusive Right To Sell
- Listing terms: Cash,FHA,Conventional,VA Loan
- Inclusions: Stove, Refrigerator, Dishwasher, Water Filtration System
- Exclusions: Personal Property, Tv's, Washer & Dryer, Deck Furniture, Grill, Contents Of Of Shed, Outdoor Trash Receptacles (4)
- Ownership: Fee Simple
- Road surface type: Black Top
Price history
| Date | Event | Price |
|---|---|---|
| 7/10/2025 | Sold | $383,000-4.2%$184/sqft |
Source:  Bright MLS #DEKT2034890 Report a problem Bright MLS #DEKT2034890 Report a problem | ||
| 6/13/2025 | Pending sale | $399,900$192/sqft |
Source: Bright MLS #DEKT2034890 Report a problem | ||
| 5/24/2025 | Price change | $399,900-2.5%$192/sqft |
Source: Bright MLS #DEKT2034890 Report a problem | ||
| 4/20/2025 | Price change | $410,000-1.2%$197/sqft |
Source: Bright MLS #DEKT2034890 Report a problem | ||
| 4/9/2025 | Price change | $415,000-1.2%$200/sqft |
Source: Bright MLS #DEKT2034890 Report a problem | ||
| 4/1/2025 | Listed for sale | $420,000$202/sqft |
Source: Bright MLS #DEKT2034890 Report a problem | ||
| 3/21/2025 | Pending sale | $420,000$202/sqft |
Source: Bright MLS #DEKT2034890 Report a problem | ||
| 3/21/2025 | Contingent | $420,000$202/sqft |
Source: Bright MLS #DEKT2034890 Report a problem | ||
| 2/12/2025 | Listed for sale | $420,000+87.4%$202/sqft |
Source: Bright MLS #DEKT2034890 Report a problem | ||
| 9/12/2018 | Sold | $224,130$108/sqft |
Source: Public Record Report a problem | ||
Public tax history
| Year | Property taxes | Tax assessment |
|---|---|---|
| 2025 | $1,305 | $311,200 |
| 2024 | -- | $311,200 +540.3% |
| 2023 | $1,243 +3.5% | $48,600 +3.8% |
| 2022 | $1,201 +2% | $46,800 |
| 2021 | $1,177 +14.2% | $46,800 |
| 2020 | $1,031 -0.9% | $46,800 |
| 2019 | $1,041 +470.5% | $46,800 |
| 2018 | $182 | $46,800 |
Find assessor info on the county website
Neighborhood: 19977
Nearby homes
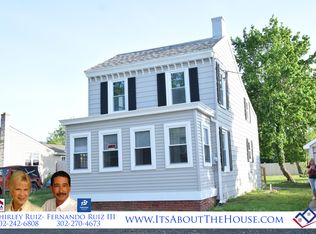
- $250,0002 bd1 ba1k sqft364 Shorty Ln, Smyrna, DE 19977Sold
- $69,7002 bd2 ba880 sqft319 Shorty Ln, Smyrna, DE 19977Off Market
- $107,0000.48 Acres341 Shorty Ln, Smyrna, DE 19977Off Market
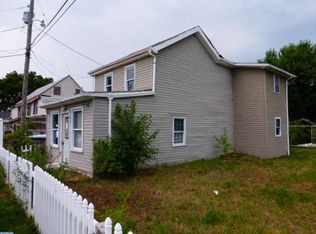
- $146,9002 bd1 ba1.1k sqft297 Shorty Ln, Smyrna, DE 19977Off Market
- $177,3003 bd2 ba1.5k sqft173 King St, Smyrna, DE 19977Off Market
- $157,3004 bd1 ba1.1k sqft287 Shorty Ln, Smyrna, DE 19977Off Market
- $213,2003 bd1 ba1.4k sqft372 Shorty Ln, Smyrna, DE 19977Off Market
- $375,0003 bd2 ba1.9k sqft242 Shorty Ln, Smyrna, DE 19977Sold
Nearby schools
GreatSchools rating
- 6/10Moore (John Bassett) SchoolGrades: 4-6Distance: 1.1 mi
- 5/10Smyrna Middle SchoolGrades: 7-8Distance: 1.8 mi
- 7/10Smyrna High SchoolGrades: 9-12Distance: 2.1 mi
Schools provided by the listing agent
- Elementary: North Smyrna
- Middle: Smyrna
- High: Smyrna
- District: Smyrna
Source: Bright MLS. This data may not be complete. We recommend contacting the local school district to confirm school assignments for this home.
Get a cash offer in 3 minutes
Find out how much your home could sell for in as little as 3 minutes with a no-obligation cash offer.
Estimated market value
$394,300
Get a cash offer in 3 minutes
Find out how much your home could sell for in as little as 3 minutes with a no-obligation cash offer.
Estimated market value
$394,300
- Delaware
- Kent County
- Smyrna
- 19977
- 318 Shorty Ln
Nearby cities
Nearby neighborhoods
Nearby zip codes
Other Smyrna Topics
