Located in Grand Central Park, The Daffodil, a two-story home designed with elegance and practicality in mind. A front-facing study sets the tone for focus and productivity, while the open dining, kitchen, and family areas invite gathering and connection.
The kitchen rests at the heart of the home, making weeknight dinners and holiday hosting equally effortless. Extend your living space outdoors with a covered porch that’s perfect for year-round enjoyment.
The first-floor Owner’s Retreat is a serene escape featuring a spa-inspired Owner’s Bath and a walk-in closet. A secondary bedroom and bath downstairs provide privacy and comfort for guests or multi-generational living.
2 bedrooms, a retreat and TV room offer flexible spaces for play and entertainment.
Built with your peace and comfort in mind! We are a Diamond Level builder with EFL guarantee on energy usage.
New construction
$599,990
318 Sierra Stream Ln, Conroe, TX 77304
4beds
3,479sqft
Single Family Residence
Built in 2026
-- sqft lot
$-- Zestimate®
$172/sqft
$105/mo HOA
What's special
Front-facing studyWalk-in closet
- 11 days
- 39
- 2
Likely to sell faster than
Zillow last checked:
Listing updated:
Listed by:
Beverly Bradley TREC #0181890 832-975-8828,
Weekley Properties Beverly Bradley
Source: HAR,MLS#: 75137352
Facts & features
Interior
Bedrooms & bathrooms
- Bedrooms: 4
- Bathrooms: 4
- Full bathrooms: 3
- 1/2 bathrooms: 1
Rooms
- Room types: Family Room, Guest Suite, Media Room, Utility Room
Primary bedroom
- Level: First
- Area: 266
- Dimensions: 19x14
Bedroom
- Level: Second
- Area: 272
- Dimensions: 17x16
Bedroom
- Level: Second
- Area: 168
- Dimensions: 14x12
Bedroom
- Level: First
- Area: 195
- Dimensions: 15x13
Other
- Level: First
- Area: 130
- Dimensions: 13x10
Dining room
- Level: First
- Area: 168
- Dimensions: 14x12
Family room
- Level: First
- Area: 270
- Dimensions: 18x15
Game room
- Level: Second
- Area: 272
- Dimensions: 17x16
Heating
- Natural Gas, Zoned
Cooling
- Ceiling Fan(s), Electric, Zoned
Appliances
- Included: ENERGY STAR Qualified Appliances, Disposal, Convection Oven, Microwave, Gas Range, Dishwasher
- Laundry: Electric Dryer Hookup, Gas Dryer Hookup, Washer Hookup
Features
- 2 Bedrooms Down, En-Suite Bath, Primary Bed - 1st Floor, Walk-In Closet(s)
- Flooring: Laminate
- Windows: Insulated/Low-E windows
- Has fireplace: No
Interior area
- Total structure area: 3,479
- Total interior livable area: 3,479 sqft
Video & virtual tour
Property
Parking
- Total spaces: 3
- Parking features: Attached, Tandem
- Attached garage spaces: 3
Features
- Stories: 2
- Patio & porch: Covered
- Exterior features: Sprinkler System
- Fencing: Back Yard
Lot
- Features: Back Yard, Subdivided, 0 Up To 1/4 Acre
Details
- Parcel number: 841458
Construction
Type & style
- Home type: SingleFamily
- Architectural style: Traditional
- Property subtype: Single Family Residence
Materials
- Batts Insulation, Blown-In Insulation, Brick, Cement Siding, Stone
- Foundation: Slab
- Roof: Composition
Condition
- New construction: Yes
- Year built: 2026
Details
- Builder name: David Weekley Homes
Utilities & green energy
- Water: Water District
Green energy
- Green verification: ENERGY STAR Certified Homes, Environments for Living, HERS Index Score
- Energy efficient items: Attic Vents, Thermostat, Lighting, HVAC, HVAC>15 SEER
Community & HOA
Community
- Subdivision: Grand Central Park
HOA
- Has HOA: Yes
- HOA fee: $1,260 annually
Location
- Region: Conroe
Financial & listing details
- Price per square foot: $172/sqft
- Date on market: 9/4/2026
- Listing terms: Cash,Conventional,FHA,VA Loan
- Road surface type: Concrete, Curbs, Gutters
Estimated market value
Not available
Estimated sales range
Not available
Not available
Price history
| Date | Event | Price |
|---|---|---|
| 9/4/2026 | Listed for sale | $599,990$172/sqft |
Source:  HAR #75137352 Report a problem HAR #75137352 Report a problem | ||
Public tax history
Tax history is unavailable.
Monthly payment
Est. payment
Payment breakdown
Explore the cost of this home by adjusting the details. Changes won't be saved.Climate risks
Neighborhood: Grand Central Park
Nearby schools
Schools provided by the listing agent
- Elementary: Wilkinson Elementary School
- Middle: Peet Junior High School
- High: Conroe High School
Source: HAR. This data may not be complete. We recommend contacting the local school district to confirm school assignments for this home.

Similar homes
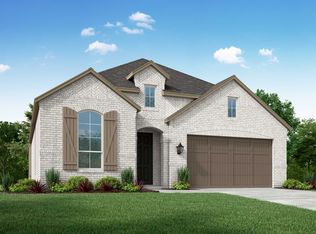
- from $632,0004 bd4 ba3.5k sqftDAKOTA Plan, Grand Central Park, Conroe, TX 77304New Construction
 Drees Homes
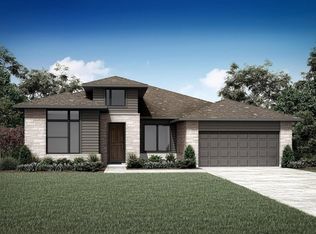
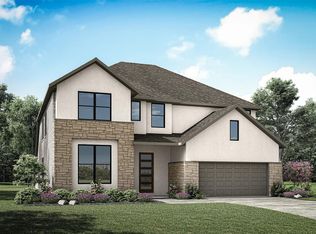
 - from $621,0005 bd5 ba3.5k sqftTRISTAN Plan, Grand Central Park, Conroe, TX 77304New Construction
 Drees Homes
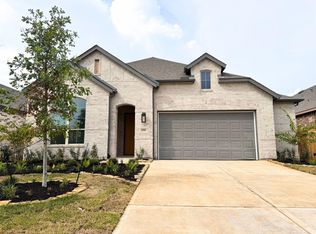
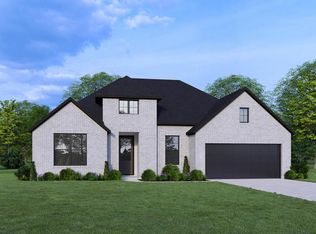
 - from $586,0004 bd3 ba2.8k sqftCROWN Plan, Grand Central Park, Conroe, TX 77304New Construction
 Drees Homes
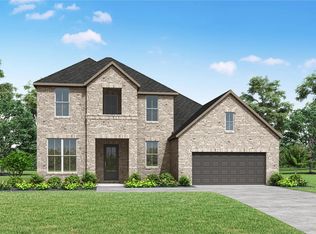
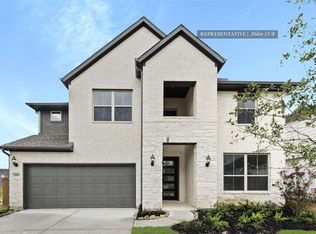
 - $568,5094 bd4 ba3.1k sqft314 Mulberry Creek St, Conroe, TX 77304New Construction
 MLS ID #25121574, Tammy Fruge, Westin Homes. HAR
