Entertaining awaits! Colonial on a prime corner lot with fantastic curb appeal. This beautiful 4+ bedroom, 2.5 bath home offers an exceptional blend of space, style, and comfort. Situated on a fenced corner lot, this home features an in-ground pool, custom masonry patio, trek deck and 2 front porches - ideal for outdoor living. Inside a vaulted-ceiling living room fills the space with natural light, while the fireplaced family room boasts custom built-ins. The chef’s kitchen shines with 2-tone cabinetry, stainless appliances, granite countertops, and a multi-level island. Host with ease in the spacious dining room, complete with an incredible butler’s pantry serving as a buffet/bar. Dedicated office with an adjacent half bath provides a private workspace. Upstairs, the primary suite impresses with a vaulted ceiling & double walk-in closets. Shared bath and 3 more generous bedrooms complete this level. Basement adds versatile space for a media or playroom plus laundry and ample storage.
Sold for $1,089,000
Street View
$1,089,000
318 South St, Medfield, MA 02052
4beds
3,069sqft
Single Family Residence
Built in 1955
0.69 Acres Lot
$1,144,900 Zestimate®
$355/sqft
$6,425 Estimated rent
Home value
$1,144,900
$1.08M - $1.23M
$6,425/mo
Zestimate® history
Owner options
List your home for rent
$6,425/mo
Rent Zestimate®
Find your next renter with Zillow Rental Manager. Plus, with online applications, you can quickly screen prospective tenants – for free.
$6,425/mo
Rent Zestimate®
Refinance and save
$7,205/mo
Est. payment
Refinancing to a lower rate could help reduce your monthly payments and save thousands over the life of the loan.
$7,205/mo
Est. payment
Explore your selling options
Work with a Zillow partner agent
Leverage their expertise and Zillow's premium Showcase listings to get your home seen by more buyers.
Get startedList with your own agent
Get your home in front of millions of buyers by listing it on Zillow.
Learn how to do itSell it yourself
Take full control of how buyers see your home on Zillow by listing For Sale by Owner (FSBO).
List your homeWhat's special
Fireplaced family roomTrek deckFront porchesIn-ground poolCorner lotGranite countertopsDedicated office
Zillow last checked:
Listing updated:
Listed by:
The Jowdy Group 781-881-4141,
RE/MAX Distinct Advantage 781-326-9200
Bought with:
Jamie Ovadia
MGS Group Real Estate LTD
Source: MLS PIN,MLS#: 73347641
Facts & features
Interior
Bedrooms & bathrooms
- Bedrooms: 4
- Bathrooms: 3
- Full bathrooms: 2
- 1/2 bathrooms: 1
- Main level bathrooms: 1
Primary bedroom
- Features: Ceiling Fan(s), Vaulted Ceiling(s), Walk-In Closet(s), Flooring - Wall to Wall Carpet, Recessed Lighting, Closet - Double
- Level: Second
- Area: 337.68
- Dimensions: 16.8 x 20.1
Bedroom 2
- Features: Walk-In Closet(s), Flooring - Laminate
- Level: Second
- Area: 137.7
- Dimensions: 9 x 15.3
Bedroom 3
- Features: Closet, Flooring - Hardwood, Crown Molding
- Level: Second
- Area: 200.43
- Dimensions: 13.1 x 15.3
Bedroom 4
- Features: Closet, Closet/Cabinets - Custom Built, Flooring - Wall to Wall Carpet, Attic Access
- Level: Second
- Area: 148.49
- Dimensions: 16.3 x 9.11
Primary bathroom
- Features: No
Bathroom 1
- Features: Bathroom - Full, Bathroom - With Tub & Shower, Closet - Linen, Flooring - Stone/Ceramic Tile, Wainscoting, Lighting - Sconce, Lighting - Overhead, Pedestal Sink
- Level: Main,First
- Area: 33.21
- Dimensions: 4.1 x 8.1
Bathroom 2
- Features: Bathroom - Half, Flooring - Stone/Ceramic Tile, Countertops - Upgraded, Cabinets - Upgraded, Lighting - Sconce
- Level: First
- Area: 26.46
- Dimensions: 5.4 x 4.9
Bathroom 3
- Features: Bathroom - Full, Bathroom - With Tub & Shower, Closet - Linen, Flooring - Stone/Ceramic Tile, Countertops - Upgraded, Cabinets - Upgraded, Recessed Lighting
- Level: Second
- Area: 75.05
- Dimensions: 9.5 x 7.9
Dining room
- Features: Closet/Cabinets - Custom Built, Flooring - Hardwood, Window(s) - Picture, Wine Chiller, Lighting - Pendant, Crown Molding, Decorative Molding, Window Seat
- Level: Main,First
- Area: 197.16
- Dimensions: 18.6 x 10.6
Family room
- Features: Closet/Cabinets - Custom Built, Flooring - Hardwood, Window(s) - Picture, Exterior Access, Recessed Lighting
- Level: Main,First
- Area: 280.56
- Dimensions: 16.8 x 16.7
Kitchen
- Features: Flooring - Hardwood, Countertops - Stone/Granite/Solid, Kitchen Island, Breakfast Bar / Nook, Cabinets - Upgraded, Open Floorplan, Recessed Lighting, Stainless Steel Appliances, Lighting - Pendant, Crown Molding
- Level: Main,First
- Area: 233.28
- Dimensions: 20.11 x 11.6
Living room
- Features: Wood / Coal / Pellet Stove, Ceiling Fan(s), Vaulted Ceiling(s), Flooring - Stone/Ceramic Tile, Deck - Exterior, Exterior Access, Slider
- Level: Main,First
- Area: 257.6
- Dimensions: 11.5 x 22.4
Office
- Features: Bathroom - Half, Closet, Flooring - Hardwood, French Doors
- Level: Main
- Area: 127.6
- Dimensions: 11 x 11.6
Heating
- Forced Air, Natural Gas
Cooling
- Central Air
Appliances
- Included: Range, Dishwasher, Disposal, Microwave, Refrigerator, Washer, Dryer, Wine Refrigerator, Range Hood
- Laundry: Flooring - Vinyl, Electric Dryer Hookup, Washer Hookup, Lighting - Overhead, In Basement
Features
- Bathroom - Half, Closet, Closet/Cabinets - Custom Built, Bidet, Recessed Lighting, Office, Bonus Room, High Speed Internet
- Flooring: Flooring - Hardwood, Flooring - Wall to Wall Carpet
- Doors: French Doors
- Basement: Full,Partially Finished,Interior Entry,Bulkhead
- Number of fireplaces: 1
- Fireplace features: Family Room
Interior area
- Total structure area: 3,069
- Total interior livable area: 3,069 sqft
- Finished area above ground: 2,513
- Finished area below ground: 556
Property
Parking
- Total spaces: 6
- Parking features: Attached, Paved Drive, Off Street, Paved
- Attached garage spaces: 2
- Uncovered spaces: 4
Features
- Patio & porch: Porch, Deck - Composite, Patio
- Exterior features: Porch, Deck - Composite, Patio, Pool - Inground, Rain Gutters, Storage, Decorative Lighting
- Has private pool: Yes
- Pool features: In Ground
- Fencing: Fenced/Enclosed
Lot
- Size: 0.69 Acres
- Features: Corner Lot, Cleared, Gentle Sloping, Level
Details
- Parcel number: M:0010 B:0000 L:0094,111982
- Zoning: RT
Construction
Type & style
- Home type: SingleFamily
- Architectural style: Colonial
- Property subtype: Single Family Residence
Materials
- Frame
- Foundation: Concrete Perimeter
- Roof: Shingle
Condition
- Year built: 1955
Utilities & green energy
- Electric: Circuit Breakers, 100 Amp Service, 200+ Amp Service
- Sewer: Public Sewer
- Water: Public
- Utilities for property: for Electric Range, for Electric Dryer, Washer Hookup
Green energy
- Energy efficient items: Thermostat
Community & HOA
Community
- Features: Shopping, Pool, Tennis Court(s), Park, Walk/Jog Trails, Stable(s), Laundromat, Bike Path, Conservation Area, House of Worship, Private School, Public School, T-Station
HOA
- Has HOA: No
Location
- Region: Medfield
Financial & listing details
- Price per square foot: $355/sqft
- Tax assessed value: $804,400
- Annual tax amount: $11,101
- Date on market: 9/9/2026
- Road surface type: Paved
Price history
| Date | Event | Price |
|---|---|---|
| 6/17/2025 | Sold | $1,089,000+3.8%$355/sqft |
Source: MLS PIN #73347641 Report a problem | ||
| 3/26/2025 | Contingent | $1,049,000$342/sqft |
Source: MLS PIN #73347641 Report a problem | ||
| 3/19/2025 | Listed for sale | $1,049,000+78.1%$342/sqft |
Source: MLS PIN #73347641 Report a problem | ||
| 5/8/2010 | Listing removed | $589,000$192/sqft |
Source: Jennifer McMahon #71049316 Report a problem | ||
| 3/20/2010 | Listed for sale | $589,000+70.9%$192/sqft |
Source: Jennifer McMahon #71049316 Report a problem | ||
| 5/1/2003 | Sold | $344,600$112/sqft |
Source: Public Record Report a problem | ||
Public tax history
| Year | Property taxes | Tax assessment |
|---|---|---|
| 2025 | $11,101 +0.8% | $804,400 +7% |
| 2024 | $11,009 +0.7% | $752,000 +6.1% |
| 2023 | $10,932 +6% | $708,500 +19.7% |
| 2022 | $10,309 +0.9% | $591,800 +2.9% |
| 2021 | $10,214 +1.3% | $575,100 +1.7% |
| 2020 | $10,079 -1.9% | $565,300 -1.6% |
| 2019 | $10,270 +9.2% | $574,700 +4.1% |
| 2018 | $9,404 +2.8% | $552,200 +1.9% |
| 2017 | $9,149 +1.5% | $541,700 +0.7% |
| 2016 | $9,012 +6.7% | $538,000 +2.1% |
| 2015 | $8,450 -1.7% | $526,800 -1.3% |
| 2014 | $8,600 +7.3% | $533,500 +4.7% |
| 2013 | $8,018 +8.7% | $509,700 +8.7% |
| 2012 | $7,374 +5.6% | $468,800 +0.8% |
| 2011 | $6,984 +1.4% | $465,000 -3.8% |
| 2010 | $6,886 +1.5% | $483,600 -1.2% |
| 2009 | $6,782 +5.2% | $489,700 -2.7% |
| 2008 | $6,445 -0.7% | $503,500 -4.8% |
| 2007 | $6,491 +3.1% | $529,000 +6.4% |
| 2006 | $6,295 +22.1% | $497,200 +24.6% |
| 2005 | $5,154 +8.8% | $398,900 +6.9% |
| 2004 | $4,735 +1.8% | $373,150 +28.1% |
| 2003 | $4,650 +16.1% | $291,350 |
| 2001 | $4,006 +43.2% | $291,350 +48.7% |
| 1995 | $2,797 | $195,900 |
Find assessor info on the county website
Neighborhood: 02052
Nearby homes
- $885,0003 bd2 ba2k sqft322 South St, Medfield, MA 02052Sold
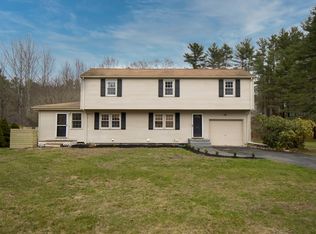
- $668,4003 bd1 ba1.2k sqft314 South St, Medfield, MA 02052Off Market
- $1,261,0006 bd3 ba3.1k sqft4 Wilson St, Medfield, MA 02052Off Market
- $997,3004 bd3 ba2.3k sqft321 South St, Medfield, MA 02052Off Market
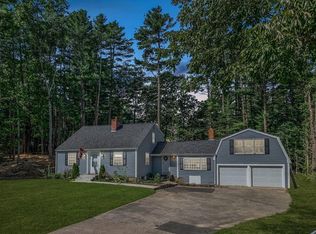
- $737,0003 bd1 ba1.9k sqft324 South St, Medfield, MA 02052Off Market
- $1,154,5004 bd3 ba2.7k sqft10 Snyder Rd, Medfield, MA 02052Off Market
- $835,2005 bd2 ba2k sqft312 South St, Medfield, MA 02052Off Market
- $918,5004 bd3 ba2k sqft325 South St, Medfield, MA 02052Off Market
Nearby schools
GreatSchools rating
- 10/10Ralph Wheelock SchoolGrades: PK,2-3Distance: 1.5 mi
- 8/10Thomas Blake Middle SchoolGrades: 6-8Distance: 2.2 mi
- 9/10Medfield Senior High SchoolGrades: 9-12Distance: 2 mi
Schools provided by the listing agent
- Elementary: Dale/Whlck/Mem.
- Middle: Blake
- High: Medfield
Source: MLS PIN. This data may not be complete. We recommend contacting the local school district to confirm school assignments for this home.
Get a cash offer in 3 minutes
Find out how much your home could sell for in as little as 3 minutes with a no-obligation cash offer.
Estimated market value
$1,144,900
Get a cash offer in 3 minutes
Find out how much your home could sell for in as little as 3 minutes with a no-obligation cash offer.
Estimated market value
$1,144,900
- Massachusetts
- Norfolk County
- Medfield
- 02052
- 318 South St
