Skip main navigation
New construction
  • C$349,000

    318 Spruce St #1308, Waterloo, ON N2L 0E9

    1beds
    1baths
    Apartment
    Built in ----
    -- sqft lot
    $-- Zestimate®
    C$--/sqft
    C$497/mo HOA

    What's special

    Spacious one-bedroom one-bathroom suiteOpen-concept layoutModern kitchenStainless steel appliancesAmple cabinetryRooftop terrace
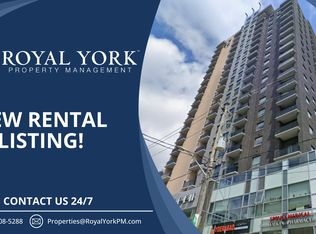
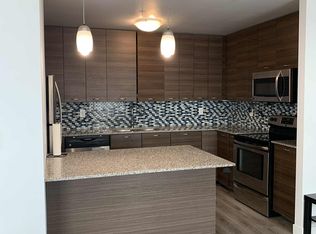
    Calling all investors, parents of university students, and young professionals! Welcome to Sage Condos in Waterloo's vibrant University Core. This spacious one-bedroom, one-bathroom suite offers just under 600 sq ft of thoughtfully designed living space. The open-concept layout features a modern kitchen complete with stainless steel appliances and ample cabinetry, seamlessly flowing into a bright and inviting living area. Large windows fill the space with natural light, while the private balcony showcases expansive city views. The bedroom is generously sized and offers comfortable, functional living. Additional highlights include in-suite laundry for added convenience .Ideally located just steps from the University of Waterloo and Wilfrid Laurier University, this is a prime opportunity in one of the city's most reliable rental markets. Enjoy walkable access to shops, restaurants, transit, including the LRT and GO Bus Station, and all essential amenities. Sage Condos offers desirable building amenities such as a rooftop terrace, fitness center, party room, and high-speed internet. Whether you're expanding your investment portfolio, securing a home for a student, or seeking a well-located urban residence, this is a smart and versatile opportunity in the heart of Waterloo. Some images have been virtually staged for illustration purposes.
    101 days
    |
    2
    |
    0
    |

    Zillow last checked:

    Listing updated:

    Listed by:

    COLDWELL BANKER SUN REALTY

    Source: TRREB,MLS®#: X12942272MLS LogoOriginating MLS®#: Toronto Regional Real Estate Board

      Facts & features

      Interior

      Bedrooms & bathrooms
      • Bedrooms: 1
      • Bathrooms: 1
      Primary bedroom
      • Description: Primary Bedroom
      • Level: Main
      • Area: 10.41 Square Meters
      • Area source: Other
      • Dimensions: 2.79 x 3.73
      Kitchen
      • Description: Kitchen
      • Level: Main
      • Area: 6.31 Square Meters
      • Area source: Other
      • Dimensions: 2.41 x 2.62
      Living room
      • Description: Living Room
      • Level: Main
      • Area: 9.95 Square Meters
      • Area source: Other
      • Dimensions: 2.90 x 3.43
      Heating
      • Forced Air, Gas
      Cooling
      • Central Air
      Appliances
      • Laundry: Ensuite
      Features
      • Flooring: Carpet Free
      • Basement: None
      • Has fireplace: No
      Interior area
      • Living area range: 500-599 null

      Property

      Parking
      • Total spaces: 1
      • Parking features: None
      • Has attached garage: Yes
      Features
      • Exterior features: Terrace Balcony

      Construction

      Type & style
      • Home type: Apartment
      • Property subtype: Apartment
      • Attached to another structure: Yes
      Materials
      • Concrete
      Condition
      • New Construction
      • New construction: Yes

      Community & HOA

      HOA
      • Amenities included: Guest Suites, Gym, Media Room, Party Room/Meeting Room, Rooftop Deck/Garden, Visitor Parking
      • Services included: CAC Included, Common Elements Included, Heat Included, Building Insurance Included, Parking Included, Water Included
      • HOA fee: C$497 monthly
      • HOA name: N/A
      Location
      • Region: Waterloo

      Financial & listing details

      • Annual tax amount: C$3,386
      • Date on market: 4/1/2026
      COLDWELL BANKER SUN REALTY

      COLDWELL BANKER SUN REALTY

      By pressing Contact Agent, you agree that the real estate professional identified above may call/text you about your search, which may involve use of automated means and pre-recorded/artificial voices. You don't need to consent as a condition of buying any property, goods, or services. Message/data rates may apply. You also agree to our Terms of Use. Zillow does not endorse any real estate professionals. We may share information about your recent and future site activity with your agent to help them understand what you're looking for in a home.

        Price history

        Price history is unavailable.

        Public tax history

        Tax history is unavailable.

        Climate risks

        Neighborhood: N2L

        Getting around

        87 / 100
        Very Walkable
        76 / 100
        Very Bikeable

        Nearby schools

        GreatSchools rating

        No schools nearby

        We couldn't find any schools near this home.

        Similar homes