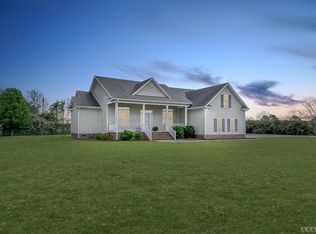
Welcome home to this beautifully designed 3-bedroom, 2-bath home situated on a spacious 1-acre lot, offering the perfect blend of comfort, functionality, and outdoor living. The inviting great room features a vaulted ceiling, cozy fireplace, and abundant natural light, with direct access to the covered back porch--ideal for relaxing or entertaining guests. The open-concept layout seamlessly connects the great room to the well-appointed kitchen, complete with a full stainless steel appliance package, breakfast bar, and an oversized walk-in pantry that provides exceptional storage. A separate dining room offers the perfect setting for family meals, holiday gatherings, or hosting dinner parties. The private primary suite is a true retreat, featuring direct access to the covered back porch and a spacious ensuite bath with a glass-enclosed walk-in shower, jetted tub, double-bowl vanity, and an expansive walk-in closet. Upstairs, the large finished room over the garage (FROG) provides endless possibilities as a home office, media room, playroom, guest space, or fitness area. With generous indoor and outdoor living spaces, a desirable open floor plan, and a peaceful 1-acre setting, this home offers the perfect balance of privacy and convenience. Don't miss the opportunity to make it yours!
Sold
$429,000
318 State Highway 343 N, Camden, NC 27921
3beds
2,227sqft
Single Family Residence
Built in 2006
-- sqft lot
$427,900 Zestimate®
$193/sqft
$2,522 Estimated rent
Home value
$427,900
$407,000 - $449,000
$2,522/mo
Zestimate® history
Owner options
List your home for rent
$2,522/mo
Rent Zestimate®
Find your next renter with Zillow Rental Manager. Plus, with online applications, you can quickly screen prospective tenants – for free.
$2,522/mo
Rent Zestimate®
Refinance and save
$2,721/mo
Est. payment
Refinancing to a lower rate could help reduce your monthly payments and save thousands over the life of the loan.
$2,721/mo
Est. payment
Explore your selling options
Work with a Zillow partner agent
Leverage their expertise and Zillow's premium Showcase listings to get your home seen by more buyers.
Get startedList with your own agent
Get your home in front of millions of buyers by listing it on Zillow.
Learn how to do itSell it yourself
Take full control of how buyers see your home on Zillow by listing For Sale by Owner (FSBO).
List your homeWhat's special
Cozy fireplaceAbundant natural lightBreakfast barVaulted ceilingGlass-enclosed walk-in showerOversized walk-in pantryWell-appointed kitchen
Zillow last checked:
Listing updated:
Listed by:
Erin Nixon,
Hall & Nixon Real Estate Inc 252-335-8600
Bought with:
Non-Member Selling Agent
Source: REIN Inc.,MLS#: 10644627
Facts & features
Interior
Bedrooms & bathrooms
- Bedrooms: 3
- Bathrooms: 2
- Full bathrooms: 2
Heating
- Electric, Heat Pump
Cooling
- Central Air
Appliances
- Included: Dishwasher, Dryer, Range, Refrigerator, Washer, Electric Water Heater
- Laundry: Dryer Hookup, Washer Hookup
Features
- Flooring: Carpet, Laminate/LVP, Other, Wood
- Basement: Crawl Space
- Number of fireplaces: 1
Interior area
- Total interior livable area: 2,227 sqft
Property
Parking
- Total spaces: 2
- Parking features: Garage Att 2 Car
- Attached garage spaces: 2
Features
- Stories: 1.5
- Pool features: None
- Fencing: None
- Waterfront features: Not Waterfront
Details
- Parcel number: 02.8925.00.67.1743.0000
Construction
Type & style
- Home type: SingleFamily
- Architectural style: Transitional
- Property subtype: Single Family Residence
Materials
- Vinyl Siding
- Roof: Asphalt Shingle
Condition
- New construction: No
- Year built: 2006
Utilities & green energy
- Sewer: Septic Tank
- Water: City/County
Community & HOA
Community
- Subdivision: All Others Area 210
HOA
- Has HOA: No
Location
- Region: Camden
Financial & listing details
- Price per square foot: $193/sqft
- Annual tax amount: $2,804
- Date on market: 7/16/2026
Price history
Price history is unavailable.
Public tax history
Tax history is unavailable.
Neighborhood: 27921
Nearby homes
- $429,000-- bd2 ba1.9k sqft318 343rd Hwy N, Camden, NC 27921Sold
- $429,0003 bd2 ba2.2k sqft318 N High Way #343, Camden, NC 27921Sold

- $--10.32 acresNc Highway 343, Shiloh, NC 27974Off Market
- $456,9003 bd2 ba1.9k sqft314 343rd Hwy N, Camden, NC 27921Off Market
- $490,100-- bd2 ba2k sqft322 343rd Hwy N, Camden, NC 27921Off Market
- $431,100-- bd2 ba2.4k sqft317 343rd Hwy N, Camden, NC 27921Off Market
- $759,6004 bd4 ba3k sqft115 Scotland Rd, Camden, NC 27921Off Market
- $451,900-- bd2 ba1.2k sqft327 343rd Hwy N, Camden, NC 27921Off Market
Nearby schools
GreatSchools rating
- NAGrandy PrimaryGrades: PK-2Distance: 1.4 mi
- 5/10Camden MiddleGrades: 6-8Distance: 1.4 mi
- 5/10Camden County High SchoolGrades: 9-12Distance: 2 mi
Schools provided by the listing agent
- Elementary: Camden Intermediate
- Middle: Camden Middle
- High: Camden County
Source: REIN Inc.. This data may not be complete. We recommend contacting the local school district to confirm school assignments for this home.
Sell for more on Zillow
Get a Zillow Showcase℠ listing at no additional cost and you could sell for .
$427,900
2% more
+$8,558
With Zillow Showcase(estimated)
$436,458
Sell for more on Zillow
Get a Zillow Showcase℠ listing at no additional cost and you could sell for .
$427,900
2% more
+$8,558
With Zillow Showcase(estimated)
$436,458
- North Carolina
- Camden County
- Camden
- 27921
- 318 State Highway 343 N
