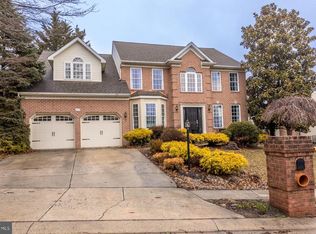
Per the Seller's request, all offers are to be submitted by 5pm on Sunday, February 1st. / Backing to a spacious, fenced yard and offering nearly 3,800 sq. ft. of living space on 3 fully finished levels, each updated with elegant and high-quality amenities including hardwood on the main, is this 4 bedroom, 3.5 bath brick-front colonial that provides everything you’re looking for in your next home. The sunlit, 2-story foyer with a formal side-lit entry and tinted Palladian window offers a grand turning staircase, ornate trim & designer lighting. The formal living and dining rooms are open, spacious, and sunlit with low sill windows. The fully updated, modern kitchen boasts elegant white maple cabinetry with intricate & practical, special-use features throughout, Silestone countertops, single-switch dimmable under-counter lighting, high-end stainless-steel appliances, including a smart refrigerator with a WIFI inter-active touch screen door panel and internal camera, a food-prep island, and abundant table space. The kitchen opens to a spacious sunken family room with diamond-patterned tile flooring, a gas fireplace and your extended rear deck with a natural gas grill hook-up & a pavers patio, accented with ornate lanterns in a fully fenced yard. The 2nd level features plush new carpeting, fresh paint throughout, and 2 updated full baths. The lower-level rec. rm. provides space to relax, exercise, and entertain guests, with abundant additional space for storage and a walk-up exit to the yard. Enjoy the convenience of a 4-car driveway and 2-car garage with remote doors and a ceiling mounted storage system. Updates include, but are not limited to the kitchen, an architectural shingle roof, a 75-gallon natural gas water heater, rear yard fencing, new sump pump, all updated baths, LG front-loading washer and gas dryer, and modern, high-end appliances throughout. The location is convenient to everything Forest Hill, Bel Air & Perry Hall have to offer, and it’s just minutes to I-95 & APG. All of this with a community pool definitely makes this a “Must See Home” that will please the most discriminating taste.
Sold for $679,000
Street View
$679,000
318 Streett Cir, Forest Hill, MD 21050
4beds
3,535sqft
Single Family Residence
Built in 1999
9,496 Square Feet Lot
$681,800 Zestimate®
$192/sqft
$3,803 Estimated rent
Home value
$681,800
$634,000 - $730,000
$3,803/mo
Zestimate® history
Owner options
List your home for rent
$3,803/mo
Rent Zestimate®
Find your next renter with Zillow Rental Manager. Plus, with online applications, you can quickly screen prospective tenants – for free.
$3,803/mo
Rent Zestimate®
Refinance and save
$4,525/mo
Est. payment
Refinancing to a lower rate could help reduce your monthly payments and save thousands over the life of the loan.
$4,525/mo
Est. payment
Explore your selling options
Work with a Zillow partner agent
Leverage their expertise and Zillow's premium Showcase listings to get your home seen by more buyers.
Get startedList with your own agent
Get your home in front of millions of buyers by listing it on Zillow.
Learn how to do itSell it yourself
Take full control of how buyers see your home on Zillow by listing For Sale by Owner (FSBO).
List your homeWhat's special
Gas fireplaceFood-prep islandFully fenced yardGrand turning staircaseFormal side-lit entryHardwood on the mainRear yard fencing
Zillow last checked:
Listing updated:
Listed by:
Jim Piccione 410-688-7459,
Coldwell Banker Realty
Bought with:
Brendan Butler, 658672
Cummings & Co. Realtors
Source: Bright MLS,MLS#: MDHR2050620
Facts & features
Interior
Bedrooms & bathrooms
- Bedrooms: 4
- Bathrooms: 4
- Full bathrooms: 3
- 1/2 bathrooms: 1
- Main level bathrooms: 1
Rooms
- Room types: Living Room, Dining Room, Bedroom 2, Bedroom 3, Bedroom 4, Kitchen, Family Room, Foyer, Bedroom 1, Recreation Room, Storage Room, Bathroom 1, Bathroom 2, Bathroom 3
Bedroom 1
- Features: Cathedral/Vaulted Ceiling, Ceiling Fan(s), Flooring - Carpet, Walk-In Closet(s)
- Level: Upper
- Area: 225 Square Feet
- Dimensions: 15 X 15
Bedroom 2
- Features: Flooring - Carpet
- Level: Upper
- Area: 121 Square Feet
- Dimensions: 11 X 11
Bedroom 3
- Features: Flooring - Carpet
- Level: Upper
- Area: 121 Square Feet
- Dimensions: 11 X 11
Bedroom 4
- Features: Flooring - Carpet
- Level: Upper
- Area: 182 Square Feet
- Dimensions: 14 X 13
Bathroom 1
- Level: Upper
- Area: 120 Square Feet
- Dimensions: 12 X 10
Bathroom 2
- Level: Upper
- Area: 55 Square Feet
- Dimensions: 11 X 5
Bathroom 3
- Level: Lower
- Area: 40 Square Feet
- Dimensions: 8 X 5
Dining room
- Features: Flooring - HardWood
- Level: Main
- Area: 168 Square Feet
- Dimensions: 14 X 12
Family room
- Features: Flooring - Tile/Brick, Fireplace - Gas
- Level: Main
- Area: 280 Square Feet
- Dimensions: 20 X 14
Foyer
- Features: Flooring - HardWood
- Level: Main
- Area: 180 Square Feet
- Dimensions: 18 X 10
Kitchen
- Features: Flooring - HardWood, Eat-in Kitchen, Kitchen - Gas Cooking, Lighting - Ceiling, Lighting - Pendants
- Level: Main
- Area: 285 Square Feet
- Dimensions: 19 X 15
Living room
- Features: Flooring - HardWood
- Level: Main
- Area: 196 Square Feet
- Dimensions: 14 X 14
Recreation room
- Features: Flooring - Carpet, Flooring - Laminated
- Level: Lower
- Area: 700 Square Feet
- Dimensions: 28 X 25
Storage room
- Level: Lower
- Area: 260 Square Feet
- Dimensions: 20 X 13
Heating
- Central, Forced Air, Natural Gas
Cooling
- Central Air, Ceiling Fan(s), Electric
Appliances
- Included: Microwave, Built-In Range, Dishwasher, Disposal, Dryer, ENERGY STAR Qualified Refrigerator, Exhaust Fan, Ice Maker, Self Cleaning Oven, Oven/Range - Gas, Refrigerator, Stainless Steel Appliance(s), Cooktop, Washer, Water Heater, Gas Water Heater
- Laundry: Main Level
Features
- Attic, Soaking Tub, Bathroom - Stall Shower, Bathroom - Tub Shower, Bathroom - Walk-In Shower, Ceiling Fan(s), Chair Railings, Family Room Off Kitchen, Open Floorplan, Formal/Separate Dining Room, Eat-in Kitchen, Kitchen Island, Kitchen - Table Space, Recessed Lighting, Walk-In Closet(s), 2 Story Ceilings, Cathedral Ceiling(s), High Ceilings, 9'+ Ceilings
- Flooring: Carpet, Wood
- Doors: Insulated, Six Panel, Sliding Glass, Storm Door(s)
- Windows: Atrium, Bay/Bow, Double Pane Windows, Energy Efficient, Low Emissivity Windows, Palladian, Screens
- Basement: Finished,Heated,Exterior Entry,Concrete,Side Entrance,Sump Pump,Walk-Out Access,Windows,Other
- Number of fireplaces: 1
- Fireplace features: Glass Doors, Gas/Propane, Mantel(s)
Interior area
- Total structure area: 3,795
- Total interior livable area: 3,535 sqft
- Finished area above ground: 2,465
- Finished area below ground: 1,070
Property
Parking
- Total spaces: 6
- Parking features: Storage, Garage Door Opener, Attached, Driveway, On Street
- Attached garage spaces: 2
- Uncovered spaces: 4
Accessibility
- Accessibility features: Other
Features
- Levels: Three
- Stories: 3
- Exterior features: Bump-outs, Lighting, Rain Gutters, Sidewalks, Street Lights, Other
- Pool features: Community
- Fencing: Back Yard
- Has view: Yes
- View description: Garden
Lot
- Size: 9,496 Square Feet
Details
- Additional structures: Above Grade, Below Grade
- Parcel number: 1303321487
- Zoning: R2COS
- Special conditions: Standard
Construction
Type & style
- Home type: SingleFamily
- Architectural style: Colonial
- Property subtype: Single Family Residence
Materials
- Brick, Vinyl Siding
- Foundation: Concrete Perimeter
- Roof: Architectural Shingle
Condition
- Very Good
- New construction: No
- Year built: 1999
Utilities & green energy
- Sewer: Public Sewer
- Water: Public
Community & HOA
Community
- Subdivision: Spenceola Farms
HOA
- Has HOA: Yes
- HOA fee: $466 annually
Location
- Region: Forest Hill
Financial & listing details
- Price per square foot: $192/sqft
- Tax assessed value: $448,500
- Annual tax amount: $4,888
- Date on market: 1/31/2026
- Listing agreement: Exclusive Right To Sell
- Ownership: Fee Simple
Price history
| Date | Event | Price |
|---|---|---|
| 3/12/2026 | Sold | $679,000$192/sqft |
Source:  Bright MLS #MDHR2050620 Report a problem Bright MLS #MDHR2050620 Report a problem | ||
| 2/2/2026 | Pending sale | $679,000+1.5%$192/sqft |
Source: Bright MLS #MDHR2050620 Report a problem | ||
| 1/31/2026 | Listed for sale | $669,000+36.5%$189/sqft |
Source: Bright MLS #MDHR2050620 Report a problem | ||
| 4/21/2006 | Sold | $490,000+93.3%$139/sqft |
Source: Public Record Report a problem | ||
| 9/9/1999 | Sold | $253,442$72/sqft |
Source: Public Record Report a problem | ||
Public tax history
| Year | Property taxes | Tax assessment |
|---|---|---|
| 2025 | $4,888 +2.4% | $448,500 +2.4% |
| 2024 | $4,774 +2.4% | $438,067 +2.4% |
| 2023 | $4,661 +2.5% | $427,633 +2.5% |
| 2022 | $4,547 -3% | $417,200 +1.3% |
| 2021 | $4,689 +0% | $411,700 +1.4% |
| 2020 | $4,688 +1.4% | $406,200 +1.4% |
| 2019 | $4,624 +1.7% | $400,700 +1.7% |
| 2018 | $4,548 -1.7% | $394,067 -1.7% |
| 2017 | $4,624 +3202.9% | $400,700 +5.2% |
| 2016 | $140 | $380,800 +0.5% |
| 2015 | $140 -96.8% | $379,033 +0.5% |
| 2014 | $4,434 | $377,267 +0.5% |
| 2013 | -- | $375,500 |
| 2012 | -- | $375,500 |
| 2011 | -- | $375,500 -14.8% |
| 2010 | -- | $440,580 +7.6% |
| 2009 | -- | $409,332 +8.3% |
| 2008 | -- | $378,086 +9% |
| 2007 | -- | $346,840 +11.4% |
| 2006 | -- | $311,422 +12.8% |
| 2005 | -- | $276,006 +14.7% |
| 2004 | -- | $240,590 +3.2% |
| 2003 | -- | $233,142 +3.3% |
| 2002 | -- | $225,696 +3.4% |
| 2001 | -- | $218,250 |
Find assessor info on the county website
Neighborhood: 21050
Nearby homes
- $571,300-- bd2 ba2.3k sqft316 Streett Cir, Forest Hill, MD 21050Off Market
- $624,200-- bd3 ba2.4k sqft320 Streett Cir, Forest Hill, MD 21050Off Market
- $687,1004 bd4 ba2.9k sqft315 Cherry Tree Ct, Forest Hill, MD 21050Off Market
- $680,0005 bd4 ba4.5k sqft314 Streett Cir, Forest Hill, MD 21050Sold
- $648,300-- bd3 ba2.6k sqft313 Cherry Tree Ct, Forest Hill, MD 21050Off Market
- $541,400-- bd3 ba2k sqft322 Streett Cir, Forest Hill, MD 21050Off Market
- $662,6005 bd3 ba2.7k sqft315 Streett Cir, Forest Hill, MD 21050Off Market
- $640,0004 bd4 ba4.1k sqft317 Streett Cir, Forest Hill, MD 21050Sold
Nearby schools
GreatSchools rating
- 8/10Forest Hill Elementary SchoolGrades: K-5Distance: 1.8 mi
- 8/10Bel Air Middle SchoolGrades: 6-8Distance: 2.8 mi
- 5/10Bel Air High SchoolGrades: 9-12Distance: 2.6 mi
Schools provided by the listing agent
- District: Harford County Public Schools
Source: Bright MLS. This data may not be complete. We recommend contacting the local school district to confirm school assignments for this home.
Get a cash offer in 3 minutes
Find out how much your home could sell for in as little as 3 minutes with a no-obligation cash offer.
Estimated market value
$681,800
Get a cash offer in 3 minutes
Find out how much your home could sell for in as little as 3 minutes with a no-obligation cash offer.
Estimated market value
$681,800
- Maryland
- Harford County
- Forest Hill
- 21050
- 318 Streett Cir
Nearby cities
Nearby zip codes
Other Forest Hill Topics
