Skip main navigation
Off market
Street View
  • $553,500

    318 Summit Dr, Sanford, NC 27330

    5beds
    4,266sqft
    SingleFamily
    Built in 1929
    0.34 Acres Lot
    $553,500 Zestimate®
    $130/sqft
    $2,929 Estimated rent

    Home value

    $553,500

    $498,000 - $614,000

    $2,929/mo

    Zestimate® history
    Loading
    Loading...

    Owner options

    List your home for rent

    $2,929/mo

    Rent Zestimate®

    Find your next renter with Zillow Rental Manager. Plus, with online applications, you can quickly screen prospective tenants – for free.

    Learn more

    $2,929/mo

    Rent Zestimate®

    Refinance and save

    $3,358/mo

    Est. payment

    Refinancing to a lower rate could help reduce your monthly payments and save thousands over the life of the loan.

    See today's rates

    $3,358/mo

    Est. payment

    Explore your selling options

    Work with a Zillow partner agent

    Leverage their expertise and Zillow's premium Showcase listings to get your home seen by more buyers.

    Get started

    List with your own agent

    Get your home in front of millions of buyers by listing it on Zillow.

    Learn how to do it

    Sell it yourself

    Take full control of how buyers see your home on Zillow by listing For Sale by Owner (FSBO).

    List your home

    What's special

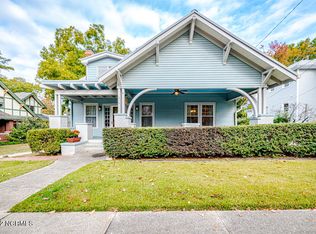
    Built in 1929, located in Sanford's Rosemount McIver Park Historic District, the Lewis D. Isenhour house is listed on the National Register of Historic Places, and is a City of Sanford, NC Registered Local Landmark. Taken from the National Register district description; the Lewis D. Isenhour house is a Tudor Revival/Craftsman house of brick (first story) and frame (upper story) construction, with a side-gable roof bristling with false half-timbered gables and gabled dormers. The engaged porch across the front, supported by rows of stout brick pillars, resolves into a porte cochere at the southwest end. Other features include Palladian windows in a front gable and dormer, brick chimneys, gable brackets, and dark textured brickwork. Behind the house stands a hip-roofed garage. Lewis D. Isenhour was the son of L. Calvin Isenhour, head of the Isenhour Brick Company. Later, as president of his father's company, Lewis D. Isenhour directed the concern into one of the nation's largest brick manufacturers. Lewis D. Isenhour also founded and owned the Sanford Spinners in 1935, where the team went on to win state championships in 1939 and 1940. Lewis D. Isenhour also played a key role in bringing the local airport to Sanford and developing the municipal golf course. The house includes a wrap-around tile floor front porch of 605 square feet, and a screened 81 square foot rear tiled porch. The first floor features red oak flooring (except kitchen, heart pine flooring) and wide molding, transitioning to heart pine matching molding and flooring upstairs. Being built by a local brickmaker, the first floor and basement exterior walls are 12-18 inch thick solid brick, and the exterior brick is a custom deep burgundy wire cut brick with embedded quartz made specifically for the home. The house retains its original hot water radiator system (with updated boiler) in working order, where many other historic homes of this vintage have unfortunately lost this valuable and highly effective hydronic heating solution through past renovations or neglect. A modern equivalent would likely be too costly to install today, so it is a treasure that this system has remained. Other than some minor updates and a rehabilitated kitchen, the house remains significantly as built in 1929. Blueprints of the house can be seen at: https://heatinghelp.com/heating-museum/1929-lewis-d-isenhour-house/ The Lewis D. Isenhour House is the only residential City of Sanford Local Landmark, designated in May, 2012.

    This property is off market, which means it's not currently listed for sale or rent on Zillow. This may be different from what's available on other websites or public sources.

    Facts & features

    Interior

    Bedrooms & bathrooms
    • Bedrooms: 5
    • Bathrooms: 3
    • Full bathrooms: 3
    Heating
    • Radiant, Gas
    Cooling
    • Central
    Features
    • Flooring: Softwood, Hardwood
    • Basement: Partially finished
    • Has fireplace: Yes
    Interior area
    • Total interior livable area: 4,266 sqft

    Property

    Parking
    • Parking features: Carport, Garage - Detached, Off-street
    Features
    • Exterior features: Stone, Stucco, Wood, Brick
    Lot
    • Size: 0.34 Acres
    Details
    • Parcel number: 964350315300

    Construction

    Type & style
    • Home type: SingleFamily
    Materials
    • brick
    • Roof: Composition
    Condition
    • Year built: 1929

    Community & HOA

    Location
    • Region: Sanford

    Financial & listing details

    • Price per square foot: $130/sqft
    • Tax assessed value: $495,400
    • Annual tax amount: $3,305

    Price history

    DateEventPrice
    3/17/2006Sold$328,000$77/sqft
    Source: Public Record Report a problem

    Public tax history

    YearProperty taxesTax assessment
    2025$3,305 +0.6%$495,400
    2024$3,285 +0.9%$495,400
    2023$3,255 +36.3%$495,400 +61.7%
    2022$2,388 $306,400
    2021-- $306,400
    2020$2,417 +1.7%$306,400
    2019$2,377 -8.5%$306,400 -8.6%
    2018$2,597 +1.3%$335,300
    2017$2,563 $335,300
    2016$2,563 +1%$335,300
    2014$2,538 $335,300
    2013-- $335,300 +7.1%
    2012-- $313,100
    2011-- $313,100
    2010-- $313,100
    Find assessor info on the county website

    Neighborhood: 27330

    Nearby schools

    GreatSchools rating
    Get pre-qualified for a loan
    At Zillow Home Loans, we can pre-qualify you in as little as 5 minutes with no impact to your credit score.

    An equal housing lender. NMLS #10287.

    Sell for more on Zillow
    Get a Zillow Showcase℠ listing at no additional cost and you could sell for .
    $553,500
    2% more
    +$11,070
    With Zillow Showcase(estimated)
    $564,570
