Skip main navigation
Closed
  • $575,000

    318 Sutcliffe Cir, Vernon Hills, IL 60061

    4beds
    2,465sqft
    Single Family Residence
    Built in 1991
    0.3 Acres Lot
    $687,900 Zestimate®
    $233/sqft
    $3,980 Estimated rent

    Home value

    $687,900

    $654,000 - $722,000

    $3,980/mo

    Zestimate® history
    Loading
    Loading...

    Owner options

    List your home for rent

    $3,980/mo

    Rent Zestimate®

    Find your next renter with Zillow Rental Manager. Plus, with online applications, you can quickly screen prospective tenants – for free.

    Learn more

    $3,980/mo

    Rent Zestimate®

    Refinance and save

    $3,677/mo

    Est. payment

    Refinancing to a lower rate could help reduce your monthly payments and save thousands over the life of the loan.

    See today's rates

    $3,677/mo

    Est. payment

    Explore your selling options

    Work with a Zillow partner agent

    Leverage their expertise and Zillow's premium Showcase listings to get your home seen by more buyers.

    Get started

    List with your own agent

    Get your home in front of millions of buyers by listing it on Zillow.

    Learn how to do it

    Sell it yourself

    Take full control of how buyers see your home on Zillow by listing For Sale by Owner (FSBO).

    List your home

    What's special

    Gas fireplaceFenced-in yardDry barPre-wired speakersCedar deckPowder room
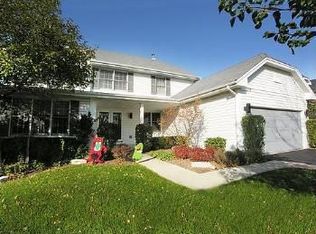

    Welcome to this splendid 4-bedroom, 3.5-bath home nestled in the desirable Hawthorn Club subdivision of Vernon Hills. This residence offers a perfect blend of spaciousness and comfort. The kitchen stands as a testament to culinary luxury with custom 42" cabinets complemented by top-tier appliances like Miele 30" double ovens, a warming drawer, a Gaggenau 4-burner stove top with grill, a 48" Sub Zero refrigerator, and a KitchenAid dishwasher. Throughout the kitchen and powder room, elegant granite countertops grace the surfaces, culminating in a substantial 3.5 ft. x 10 ft. island featuring a built-in microwave and comfortable seating with abundant storage, making it a delight for both cooking enthusiasts and entertainers. The family room includes a custom-built entertainment center, recessed TV nook, and a gas fireplace, with pre-wired speakers and sub-woofer catering to audiophiles creating an inviting ambiance. The living room, or home office provides ample cabinet and file drawer space for versatility. Moving to the second floor, three bedrooms and a full bath complement the spacious master bedroom, which boasts an en-suite master bathroom and two generously-sized walk-in closets. The fully finished basement features another possible home office, dry bar, a full bath, and a generously-sized room which could potential to serve as a fifth bedroom. Stepping into the backyard features a fenced-in yard showcases a cedar deck and gazebo with speakers, providing a private oasis. This residence is situated within the award-winning Vernon Hills school district and is conveniently located near Melody Farms, a vibrant hub offering fabulous restaurants, retail stores, and a Whole Foods market. With easy access to the Vernon Hills Metra train station, Vernon Hills Golf Club, Hawthorn Mall, parks, library, and nearby forest preserve walking trails, enhances the lifestyle this home has to offer.

    Zillow last checked:

    Listing updated:

    Listed by:

    Tom Perrella, SFR 847-441-5730,

    Engel & Voelkers Chicago North Shore

    Bought with:

    Mohammed Shameem

    HomeSmart Connect LLC

    Source: MRED as distributed by MLS GRID,MLS#: 11893320MLS Logo

    Facts & features

    Interior

    Bedrooms & bathrooms
    • Bedrooms: 4
    • Bathrooms: 4
    • Full bathrooms: 3
    • 1/2 bathrooms: 1
    Rooms
    • Room types: Bonus Room, Recreation Room
    Primary bedroom
    • Features: Flooring (Carpet), Window Treatments (Blinds), Bathroom (Full)
    • Level: Second
    • Area: 221 Square Feet
    • Dimensions: 13X17
    Bedroom 2
    • Features: Flooring (Carpet), Window Treatments (Blinds)
    • Level: Second
    • Area: 156 Square Feet
    • Dimensions: 13X12
    Bedroom 3
    • Features: Flooring (Wood Laminate), Window Treatments (Blinds)
    • Level: Second
    • Area: 156 Square Feet
    • Dimensions: 12X13
    Bedroom 4
    • Features: Flooring (Carpet), Window Treatments (Blinds)
    • Level: Second
    • Area: 99 Square Feet
    • Dimensions: 11X9
    Bonus room
    • Features: Flooring (Carpet)
    • Level: Basement
    • Area: 220 Square Feet
    • Dimensions: 11X20
    Dining room
    • Features: Flooring (Porcelain Tile), Window Treatments (Blinds)
    • Level: Main
    • Area: 117 Square Feet
    • Dimensions: 9X13
    Family room
    • Features: Flooring (Carpet), Window Treatments (Blinds)
    • Level: Main
    • Area: 240 Square Feet
    • Dimensions: 12X20
    Kitchen
    • Features: Kitchen (Eating Area-Table Space, Island, Pantry-Closet), Flooring (Porcelain Tile), Window Treatments (Blinds)
    • Level: Main
    • Area: 300 Square Feet
    • Dimensions: 12X25
    Laundry
    • Features: Flooring (Porcelain Tile), Window Treatments (Blinds)
    • Level: Main
    • Area: 104 Square Feet
    • Dimensions: 8X13
    Living room
    • Features: Flooring (Sustainable), Window Treatments (Blinds)
    • Level: Main
    • Area: 273 Square Feet
    • Dimensions: 13X21
    Recreation room
    • Features: Flooring (Vinyl)
    • Level: Basement
    • Area: 690 Square Feet
    • Dimensions: 23X30
    Heating
    • Natural Gas, Forced Air
    Cooling
    • Central Air
    Appliances
    • Included: Double Oven, Microwave, Dishwasher, Refrigerator, Freezer, Washer, Dryer, Disposal, Indoor Grill, Stainless Steel Appliance(s), Cooktop, Range Hood, Humidifier
    • Laundry: Main Level
    Features
    • Cathedral Ceiling(s), Dry Bar
    • Flooring: Laminate
    • Windows: Skylight(s)
    • Basement: Finished,Full
    • Attic: Unfinished
    • Number of fireplaces: 1
    • Fireplace features: Gas Log, Gas Starter, Family Room
    Interior area
    • Total structure area: 3,515
    • Total interior livable area: 2,465 sqft
    • Finished area below ground: 974

    Property

    Parking
    • Total spaces: 2
    • Parking features: Asphalt, Garage Door Opener, Garage, On Site, Garage Owned, Attached
    • Attached garage spaces: 2
    • Has uncovered spaces: Yes
    Accessibility
    • Accessibility features: No Disability Access
    Features
    • Stories: 2
    • Patio & porch: Deck, Porch
    • Fencing: Fenced
    Lot
    • Size: 0.3 Acres
    • Features: Cul-De-Sac, Landscaped
    Details
    • Additional structures: Gazebo, Shed(s)
    • Parcel number: 15082140240000
    • Special conditions: None
    • Other equipment: TV-Cable, Ceiling Fan(s), Sump Pump, Sprinkler-Lawn, Air Purifier, Backup Sump Pump;

    Construction

    Type & style
    • Home type: SingleFamily
    • Architectural style: Traditional
    • Property subtype: Single Family Residence
    Materials
    • Vinyl Siding, Brick
    • Foundation: Concrete Perimeter
    • Roof: Asphalt
    Condition
    • New construction: No
    • Year built: 1991
    Details
    • Builder model: HAMPTON

    Utilities & green energy

    • Electric: Circuit Breakers
    • Sewer: Public Sewer
    • Water: Lake Michigan

    Community & HOA

    Community
    • Features: Park, Tennis Court(s), Curbs, Sidewalks, Street Lights, Street Paved
    • Security: Security System, Carbon Monoxide Detector(s)
    • Subdivision: Hawthorn Club
    HOA
    • Services included: None
    Location
    • Region: Vernon Hills

    Financial & listing details

    • Price per square foot: $233/sqft
    • Tax assessed value: $498,328
    • Annual tax amount: $12,872
    • Date on market: 10/27/2023
    • Listing terms: Conventional
    • Ownership: Fee Simple

    Price history

    DateEventPrice
    1/17/2024Sold$575,000-3.4%$233/sqft
    Source: MRED as distributed by MLS GRID #11893320 Report a problem
    12/3/2023Contingent$595,000$241/sqft
    Source: MRED as distributed by MLS GRID #11893320 Report a problem
    12/3/2023Listed for sale$595,000$241/sqft
    Source: MRED as distributed by MLS GRID #11893320 Report a problem
    11/23/2023Pending sale$595,000$241/sqft
    Source: Engel & Volkers #11893320 Report a problem
    11/23/2023Contingent$595,000$241/sqft
    Source: MRED as distributed by MLS GRID #11893320 Report a problem
    11/6/2023Listed for sale$595,000$241/sqft
    Source: MRED as distributed by MLS GRID #11893320 Report a problem
    11/1/2023Contingent$595,000$241/sqft
    Source: MRED as distributed by MLS GRID #11893320 Report a problem
    10/27/2023Listed for sale$595,000+10.2%$241/sqft
    Source: MRED as distributed by MLS GRID #11893320 Report a problem
    3/20/2021Sold$540,000+3.1%$219/sqft
    Source: MRED as distributed by MLS GRID #10996294 Report a problem
    2/21/2021Contingent$524,000$213/sqft
    Source: MRED as distributed by MLS GRID #10996294 Report a problem
    2/16/2021Listed for sale$524,000$213/sqft
    Source: MRED as distributed by MLS GRID #10996294 Report a problem

    Public tax history

    YearProperty taxesTax assessment
    2024$14,117 +3.7%$179,716 +8.2%
    2023$13,610 +5.7%$166,093 +8.1%
    2022$12,872 +3.3%$153,648 +6.4%
    2021$12,459 +1.6%$144,388 +0.7%
    2020$12,266 -10.4%$143,319 -11.3%
    2019$13,689 +3.5%$161,655 +1.1%
    2018$13,226 $159,827 +2.4%
    2017$13,226 +4.5%$156,096 +4.4%
    2016$12,655 +5.4%$149,474 +6.9%
    2015$12,004 -0.7%$139,787 +6.2%
    2014$12,088 +2.1%$131,677 -0.2%
    2012$11,836 +0.7%$131,941 -10.9%
    2011$11,758 +3.1%$148,121 -3.3%
    2010$11,409 +4.1%$153,245 -5.2%
    2009$10,962 -5.3%$161,736 -5.3%
    2008$11,580 +16.7%$170,788 +8.3%
    2006$9,922 +3.5%$157,645
    2005$9,589 +7.9%--
    2004$8,888 -1.2%--
    2003$8,996 +5.6%--
    2002$8,518 +8%--
    2001$7,890 +7.6%$108,371 +11.8%
    2000$7,335 $96,937
    Find assessor info on the county website

    Neighborhood: 60061

    Nearby schools

    GreatSchools rating
    Schools provided by the listing agent
    • Elementary: Hawthorn Elementary School (Sout
    • Middle: Hawthorn Middle School South
    • High: Vernon Hills High School
    • District: 73

    Source: MRED as distributed by MLS GRID. This data may not be complete. We recommend contacting the local school district to confirm school assignments for this home.

    Get a cash offer in 3 minutes
    Find out how much your home could sell for in as little as 3 minutes with a no-obligation cash offer.
    Estimated market value
    $687,900
    Get a cash offer in 3 minutes
    Find out how much your home could sell for in as little as 3 minutes with a no-obligation cash offer.
    Estimated market value
    $687,900