Skip main navigation
Sold for $750,000
  • $750,000

    318 Sutherland Pl, Manitou Springs, CO 80829

    3beds
    2,544sqft
    Single Family Residence
    Built in 1970
    0.27 Acres Lot
    $772,200 Zestimate®
    $295/sqft
    $3,150 Estimated rent

    Home value

    $772,200

    $734,000 - $811,000

    $3,150/mo

    Zestimate® history
    Loading
    Loading...

    Owner options

    List your home for rent

    $3,150/mo

    Rent Zestimate®

    Find your next renter with Zillow Rental Manager. Plus, with online applications, you can quickly screen prospective tenants – for free.

    Learn more

    $3,150/mo

    Rent Zestimate®

    Refinance and save

    $4,265/mo

    Est. payment

    Refinancing to a lower rate could help reduce your monthly payments and save thousands over the life of the loan.

    See today's rates

    $4,265/mo

    Est. payment

    Explore your selling options

    Work with a Zillow partner agent

    Leverage their expertise and Zillow's premium Showcase listings to get your home seen by more buyers.

    Get started

    List with your own agent

    Get your home in front of millions of buyers by listing it on Zillow.

    Learn how to do it

    Sell it yourself

    Take full control of how buyers see your home on Zillow by listing For Sale by Owner (FSBO).

    List your home

    What's special

    New landscapingNative plantingsLarge greenhouseToto toiletsEnhanced insulationAuthentic gas logs
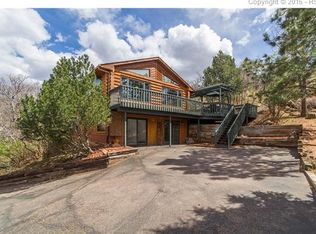
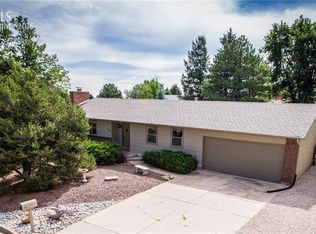
    An exquisite new craftsman front door greets you at the drive up. New landscaping has been meticulously manicured and considered with native plantings and Pinon trees that compliment and enhance the home. Arizona chocolate flagstone walkways meander around the residence, porch and large greenhouse. Enjoy the berms and terraced side yard with granite retaining walls and stone gravel pathways. The home exterior has many upgrades as well with new Hardi-sided exterior cladding, new soffits, and bead board entry and deck ceilings. Step into this totally remodeled 3 bedroom, 3 bath Crystal Hills gem and behold the impressive attention to most every detail with abundant high-end appointments, such as: The expanded new chef’s kitchen with granite counter tops, tile back splashes, cherry cabinetry loaded with custom drawers, lazy-susan, spice racks and more, plus the latest top end appliances, hardware, lighting and fixturing. The open kitchen, living and dining areas are flooded with light from floor to ceiling windows and deck sliders overlooking the foothills of the front range and Pikes beyond. The flooring is sealed red oak plank throughout the main level that complements the solid core doors and wood frame sliding alcove windows. Stay warm in the winter next to the redesigned fireplace with new mantle and authentic gas logs. Explore further the upper and lower levels and experience even more upgrades including new wood stairs and rails, granite and tile bathrooms, counters and showers, fixtures, Toto toilets, and yes, heated floors. Upgrades you will appreciate but may not see: enhanced insulation, new sewer lines from house to street, new air conditioner, humidifier and additional air return, partially updated wiring. Fresh paint throughout, Smith and Noble solar screens on the windows and living area, numerous new windows are Milgard and argon gas filled, recent upper deck is redwood and both decks are bordered with hog wire railings.

    Zillow last checked:

    Listing updated:

    Listed by:

    Vanessa Bivens CRS RLC 719-309-8933,

    Coldwell Banker Realty

    Bought with:

    Lisa Yens C2EX CRS GRI MRP SFR

    ERA Shields Real Estate

    Source: elevateMLS,MLS#: 6541822MLS Logo

    Facts & features

    Interior

    Bedrooms & bathrooms
    • Bedrooms: 3
    • Bathrooms: 3
    • Full bathrooms: 1
    • 3/4 bathrooms: 2
    Basement
    • Area: 1166
    Heating
    • Forced Air, Natural Gas, Radiant, See Prop Desc Remarks
    Cooling
    • Ceiling Fan(s), Central Air, Electric, See Prop Desc Remarks
    Appliances
    • Included: Dishwasher, Disposal, Dryer, Gas in Kitchen, Exhaust Fan, Microwave, Refrigerator, Self Cleaning Oven, Washer, Humidifier
    • Laundry: Electric Hook-up, Main Level
    Features
    • 9Ft + Ceilings, Beamed Ceilings, Crown Molding, Great Room, Vaulted Ceiling(s), Other, See Prop Desc Remarks, High Speed Internet, Pantry
    • Flooring: Ceramic Tile, Wood, Other
    • Windows: Window Coverings
    • Basement: Full,Finished
    • Number of fireplaces: 2
    • Fireplace features: Gas, Two
    Interior area
    • Total structure area: 2,544
    • Total interior livable area: 2,544 sqft
    • Finished area above ground: 1,378
    • Finished area below ground: 1,166

    Property

    Parking
    • Total spaces: 2
    • Parking features: Attached, Garage Door Opener, Garage Amenities (Other), Concrete Driveway
    • Attached garage spaces: 2
    Features
    • Patio & porch: Wood Deck, See Prop Desc Remarks
    • Fencing: Back Yard
    • Has view: Yes
    • View description: Panoramic, View of Pikes Peak, View of Rock Formations
    Lot
    • Size: 0.27 Acres
    • Features: Backs to Open Space, See Remarks, Landscaped
    Details
    • Additional structures: Greenhouse
    • Parcel number: 7409108034

    Construction

    Type & style
    • Home type: SingleFamily
    • Architectural style: Ranch
    • Property subtype: Single Family Residence
    Materials
    • Fiber Cement
    • Foundation: Walk Out
    • Roof: Composite Shingle
    Condition
    • Existing Home
    • New construction: No
    • Year built: 1970

    Utilities & green energy

    • Water: Municipal
    • Utilities for property: Natural Gas Connected
    Green energy
    • Indoor air quality: Radon System

    Community & HOA

    Community
    • Security: Smart Home Security System
    Location
    • Region: Manitou Springs

    Financial & listing details

    • Price per square foot: $295/sqft
    • Tax assessed value: $643,767
    • Annual tax amount: $2,311
    • Date on market: 12/2/2023
    • Listing terms: Cash,Conventional,FHA,VA Loan

    Price history

    DateEventPrice
    12/1/2023Sold$750,000-4.5%$295/sqft
    Source: elevateMLS #6541822 Report a problem
    11/8/2023Pending sale$785,000$309/sqft
    Source: REcolorado as distributed by MLS GRID #4493527 Report a problem
    11/8/2023Contingent$785,000$309/sqft
    Source: elevateMLS #6541822 Report a problem
    11/6/2023Listed for sale$785,000$309/sqft
    Source: elevateMLS #6541822 Report a problem
    11/2/2023Pending sale$785,000$309/sqft
    Source: REcolorado as distributed by MLS GRID #4493527 Report a problem
    10/31/2023Price change$785,000-3.1%$309/sqft
    Source: elevateMLS #6541822 Report a problem
    10/28/2023Price change$810,000-1.8%$318/sqft
    Source: elevateMLS #6541822 Report a problem
    10/15/2023Listed for sale$825,000+114.3%$324/sqft
    Source: elevateMLS #6541822 Report a problem
    11/7/2018Listing removed$2,500$1/sqft
    Source: Colorado Casa PMI Report a problem
    1/5/2018Listed for rent$2,500$1/sqft
    Source: Colorado Casa PMI, Team of the Rockies Report a problem
    11/1/2016Sold$385,000$151/sqft
    Source: Public Record Report a problem
    8/18/2016Listed for sale$385,000+18.5%$151/sqft
    Source: Coldwell Banker Residential Brokerage - Colorado Springs #4290385 Report a problem
    12/7/2006Sold$325,000+91.7%$128/sqft
    Source: Public Record Report a problem
    1/6/1997Sold$169,545$67/sqft
    Source: Public Record Report a problem

    Public tax history

    YearProperty taxesTax assessment
    2024$2,697 +16.7%$43,130
    2023$2,311 -4.1%$43,130 +38%
    2022$2,409 $31,260 -2.8%
    2021-- $32,160 +15.9%
    2020$2,529 +9.1%$27,750
    2019$2,317 +21.8%$27,750 +13.5%
    2018$1,903 -11.6%$24,460
    2017$2,152 +13.1%$24,460 +0.5%
    2016$1,903 +0.4%$24,350
    2015$1,895 +18.3%$24,350 +10%
    2014$1,602 $22,140
    2013-- --
    2012-- $22,590
    2011$1,687 $22,590 -4%
    2010-- $23,530
    2009-- $23,530 +4%
    2008-- $22,620
    2006-- $22,620 +27.7%
    2004-- $17,720
    2003$1,439 +2.8%$17,720 -5.5%
    2002$1,400 +12.2%$18,750 +10.7%
    2001$1,248 $16,940
    Find assessor info on the county website

    Neighborhood: 80829

    Nearby schools

    GreatSchools rating
    Schools provided by the listing agent
    • Elementary: Manitou Springs
    • Middle: Manitou Springs
    • District: Manitou Springs-14

    Source: elevateMLS. This data may not be complete. We recommend contacting the local school district to confirm school assignments for this home.

    Get a cash offer in 3 minutes
    Find out how much your home could sell for in as little as 3 minutes with a no-obligation cash offer.
    Estimated market value
    $772,200
    Get a cash offer in 3 minutes
    Find out how much your home could sell for in as little as 3 minutes with a no-obligation cash offer.
    Estimated market value
    $772,200