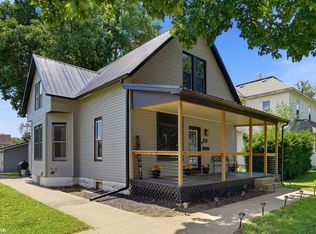
Looking to live in West Burlington? Here is your chance for a 4 Bedroom 1 1/2 bath home that is bright and cheery. This one may just have your dream kitchen with a wonderful work island/breakfast bar! There is a formal dining room as well for those big gatherings. 2 main floor bedrooms plus the full bath and laundry area. The upper floor boasts 2 additional bedrooms and a 1/2 bath. Open front porch would be cute with an old fashioned porch swing. The back porch is enclosed and makes for a good spot for shoes and jackets. Oversized 1 1/2 car garage is 20X20 with extra parking areas both out back by thegarage and out front beside the porch. Beautiful Mature tree shades the patio making a cool respite while enjoying the outdoors.
Active
Price cut: $10K (6/4)
$159,900
318 Swan St, West Burlington, IA 52655
4beds
1,484sqft
:
Get pre-qualified$1,192/mo
Single Family Residence
Built in 1899
6,969 Square Feet Lot
$-- Zestimate®
$108/sqft
$-- HOA
What's special
Formal dining roomBright and cheeryOpen front porchDream kitchen
- 69 days |
- 330 |
- 20 |
Zillow last checked:
Listing updated:
Listed by:
Cynthia K Miller 319-750-2365,
Century 21/Property Professionals
Source: NoCoast MLS as distributed by MLS GRID,MLS#: 6338363
Facts & features
Interior
Bedrooms & bathrooms
- Bedrooms: 4
- Bathrooms: 2
- Full bathrooms: 1
- 1/2 bathrooms: 1
Bedroom 2
- Level: Main
Bedroom 3
- Level: Upper
Bedroom 4
- Level: Upper
Other
- Level: Main
Dining room
- Description: Eat In Kitchen,Separate/Formal Dining Rm
- Level: Main
Other
- Level: Main
Other
- Level: Upper
Other
- Level: Main
Kitchen
- Level: Main
Living room
- Level: Main
Heating
- Forced Air
Cooling
- Central Air
Features
- Basement: Stone/Rock
Interior area
- Total interior livable area: 1,484 sqft
- Finished area below ground: 0
Property
Parking
- Total spaces: 1
- Parking features: Concrete
- Garage spaces: 1
Accessibility
- Accessibility features: None
Features
- Levels: One and One Half
Lot
- Size: 6,969 Square Feet
- Dimensions: 50 x 140
Details
- Parcel number: 1036132005
Construction
Type & style
- Home type: SingleFamily
- Property subtype: Single Family Residence
Materials
- Vinyl Siding
- Roof: Metal
Condition
- Year built: 1899
Utilities & green energy
- Sewer: Public Sewer
- Water: Public
Community & HOA
Community
- Subdivision: WEST BURLINGTON ORIGINAL TOWN
HOA
- Has HOA: No
Location
- Region: West Burlington
Financial & listing details
- Price per square foot: $108/sqft
- Tax assessed value: $103,400
- Annual tax amount: $1,384
- Date on market: 5/15/2026
- Cumulative days on market: 70 days
Estimated market value
Not available
Estimated sales range
Not available
Not available
Price history
| Date | Event | Price |
|---|---|---|
| 6/4/2026 | Price change | $159,900-5.9%$108/sqft |
Source:  NoCoast MLS as distributed by MLS GRID #6338363 Report a problem NoCoast MLS as distributed by MLS GRID #6338363 Report a problem | ||
| 5/15/2026 | Listed for sale | $169,900+99.9%$114/sqft |
Source: NoCoast MLS as distributed by MLS GRID #6338363 Report a problem | ||
| 12/2/2023 | Listing removed | -- |
Source: NoCoast MLS as distributed by MLS GRID #6112637 Report a problem | ||
| 12/1/2021 | Sold | $85,000$57/sqft |
Source: NoCoast MLS as distributed by MLS GRID #6112637 Report a problem | ||
| 10/15/2021 | Pending sale | $85,000$57/sqft |
Source: NoCoast MLS as distributed by MLS GRID #6112637 Report a problem | ||
| 10/11/2021 | Listed for sale | $85,000+18.1%$57/sqft |
Source: NoCoast MLS as distributed by MLS GRID #6112637 Report a problem | ||
| 3/26/2016 | Listing removed | $72,000$49/sqft |
Source: RE/MAX REAL ESTATE SPECIALISTS INC #16098 Report a problem | ||
| 12/6/2015 | Price change | $72,000-5.3%$49/sqft |
Source: RE/MAX REAL ESTATE SPECIALISTS INC #16098 Report a problem | ||
| 11/13/2015 | Listed for sale | $76,000+7%$51/sqft |
Source: RE/MAX REAL ESTATE SPECIALISTS INC #16098 Report a problem | ||
| 4/14/2014 | Sold | $71,000-8.4%$48/sqft |
Source: NoCoast MLS as distributed by MLS GRID #5384092 Report a problem | ||
| 2/27/2014 | Pending sale | $77,500$52/sqft |
Source: CENTURY 21 Property Professionals #117845 Report a problem | ||
Public tax history
| Year | Property taxes | Tax assessment |
|---|---|---|
| 2025 | $1,226 +2.9% | $103,400 +14.5% |
| 2024 | $1,192 -12.6% | $90,300 |
| 2023 | $1,364 -11.2% | $90,300 +6.6% |
| 2022 | $1,536 -8.6% | $84,700 |
| 2021 | $1,680 -1.3% | $84,700 |
| 2020 | $1,702 +26.6% | $84,700 |
| 2019 | $1,344 +22.9% | $84,700 +20.3% |
| 2018 | $1,094 | $70,400 |
| 2017 | $1,094 +5% | -- |
| 2016 | $1,042 | -- |
| 2015 | $1,042 -8.1% | $56,700 -0.2% |
| 2014 | $1,134 +10.7% | $56,800 |
| 2013 | $1,024 -14.4% | -- |
| 2012 | $1,196 +4.4% | -- |
| 2011 | $1,146 +1.2% | -- |
| 2010 | $1,132 +6.6% | -- |
| 2009 | $1,062 +7.3% | -- |
| 2008 | $990 +2.9% | -- |
| 2007 | $962 -1.6% | -- |
| 2005 | $978 | -- |
Find assessor info on the county website
Monthly payment
Est. payment
Payment breakdown
Explore the cost of this home by adjusting the details. Changes won't be saved.Climate risks
Neighborhood: 52655
Nearby schools
GreatSchools rating
- 4/10West Burlington Elementary SchoolGrades: PK-6Distance: 0.4 mi
- 6/10West Burlington High SchoolGrades: 7-12Distance: 0.4 mi
- $111,5003 bd1 ba1.3k sqft322 Swan St, West Burlington, IA 52655Sold

- $46,2001 bd1 ba700 sqft314 Swan St, West Burlington, IA 52655Off Market
- $72,4002 bd2 ba1.1k sqft310 Swan St, West Burlington, IA 52655Off Market
- $105,6003 bd1 ba1.3k sqft306 Swan St, West Burlington, IA 52655Off Market

- $131,2003 bd1 ba1.2k sqft317 Swan St, West Burlington, IA 52655Off Market
- $51,7003 bd1 ba1.2k sqft313 Swan St, West Burlington, IA 52655Off Market
- $89,0002 bd1 ba1.2k sqft309 Swan St, West Burlington, IA 52655Sold
- $89,5003 bd1 ba1.2k sqft404 Swan St, West Burlington, IA 52655Off Market
A local agent can set up tours, give advice and negotiate with sellers.
Similar homes
- $149,9003 bd1 ba1.6k sqft114 Ballard St, West Burlington, IA 52655For Sale By Owner

- $185,0003 bd2 ba1.4k sqft413 E Wheeler St, West Burlington, IA 52655Active
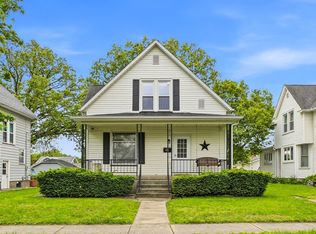
 MLS ID #6340191, Melissa A Schwenker, Ruhl & Ruhl, REALTORS. NoCoast MLS as distributed by MLS GRID
 - $168,0003 bd2 ba1.5k sqft425 E Wheeler St, West Burlington, IA 52655Active
 MLS ID #6337998, Leiah Prall, Century 21/Property Professionals. NoCoast MLS as distributed by MLS GRID
 - $187,0003 bd2 ba1.1k sqft401 Neva Pl, West Burlington, IA 52655Active
 MLS ID #6339261, Leiah Prall, Century 21/Property Professionals. NoCoast MLS as distributed by MLS GRID
 - $168,0003 bd1 ba1k sqft409 Spring St, West Burlington, IA 52655Active - ContingentMLS ID #6339828, Susan Getzen, RE/MAX Real Estate Specialists. NoCoast MLS as distributed by MLS GRID
- $189,9003 bd2 ba1.1k sqft2905 Moody Ln, Burlington, IA 52601Active - ContingentMLS ID #6340551, Masin Shullaw, RE/MAX Real Estate Specialists. NoCoast MLS as distributed by MLS GRID
- $129,0004 bd2 ba1.7k sqft1326 Griswold St, Burlington, IA 52601ActiveMLS ID #6340649, Adrian Wilson, Thrive Realty. NoCoast MLS as distributed by MLS GRID
- $164,9003 bd2 ba1.1k sqft1735 Weimer St, Burlington, IA 52601Active - ContingentMLS ID #6339860, Deborah Fowler, Century 21/Property Professionals. NoCoast MLS as distributed by MLS GRID
- $175,0003 bd2 ba960 sqft2004 Agency St, Burlington, IA 52601ActiveMLS ID #6340454, Raven Young, Century 21/Property Professionals. NoCoast MLS as distributed by MLS GRID
- $219,9003 bd3 ba1.1k sqft702 Broadway St, West Burlington, IA 52655Active - ContingentMLS ID #6339678, Tammy Starkey, Century 21/Property Professionals. NoCoast MLS as distributed by MLS GRID
- $144,9004 bd2 ba1.8k sqft902 N 8th St, Burlington, IA 52601ActiveMLS ID #6339875, Vickie L Levins, Century 21/Property Professionals. NoCoast MLS as distributed by MLS GRID
- $229,0003 bd2 ba1.1k sqft101 Spring St, Burlington, IA 52655Active - ContingentMLS ID #6337700, Leiah Prall, Century 21/Property Professionals. NoCoast MLS as distributed by MLS GRID
- $155,0003 bd2 ba1.3k sqft420 Vine St, Burlington, IA 52601ActiveMLS ID #6339737, Kimberly Staub, RE/MAX Real Estate Specialists. NoCoast MLS as distributed by MLS GRID
- $139,9004 bd2 ba1.9k sqft1034 N 7th St, Burlington, IA 52601Active - ContingentMLS ID #6339135, Masin Shullaw, RE/MAX Real Estate Specialists. NoCoast MLS as distributed by MLS GRID
- $145,0003 bd2 ba2k sqft509 Virdell Ct, Burlington, IA 52601Active - ContingentMLS ID #6339090, Kimberly Staub, RE/MAX Real Estate Specialists. NoCoast MLS as distributed by MLS GRID
- $139,9003 bd2 ba1.9k sqft1007 S 14th St, Burlington, IA 52601ActiveMLS ID #6340653, Adrian Wilson, Thrive Realty. NoCoast MLS as distributed by MLS GRID
- $149,9003 bd2 ba1k sqft804 Argyle Ct, Burlington, IA 52601Active - ContingentMLS ID #6338586, John E Mercer IV, Thrive Realty. NoCoast MLS as distributed by MLS GRID
- $149,9003 bd1 ba952 sqft508 Harglen Ct, Burlington, IA 52601Active - ContingentMLS ID #6339727, Kimberly Staub, RE/MAX Real Estate Specialists. NoCoast MLS as distributed by MLS GRID
- $142,0003 bd2 ba1.2k sqft420 S Plane St, Burlington, IA 52601ActiveMLS ID #6337828, Leiah Prall, Century 21/Property Professionals. NoCoast MLS as distributed by MLS GRID
- $149,9003 bd1 ba1.3k sqft515 S Starr Ave, Burlington, IA 52601ActiveMLS ID #6333867, Melissa A Schwenker, Ruhl & Ruhl, REALTORS. NoCoast MLS as distributed by MLS GRID
