Skip main navigation
Sold
  • Price Unknown

    318 Sycamore Dr, Raymore, MO 64083

    4beds
    2,357sqft
    Single Family Residence
    Built in 2006
    8,015 Square Feet Lot
    $383,300 Zestimate®
    $--/sqft
    $2,467 Estimated rent

    Home value

    $383,300

    $364,000 - $402,000

    $2,467/mo

    Zestimate® history
    Loading
    Loading...

    Owner options

    List your home for rent

    $2,467/mo

    Rent Zestimate®

    Find your next renter with Zillow Rental Manager. Plus, with online applications, you can quickly screen prospective tenants – for free.

    Learn more

    $2,467/mo

    Rent Zestimate®

    Refinance and save

    $400/mo

    Est. payment

    Refinancing to a lower rate could help reduce your monthly payments and save thousands over the life of the loan.

    See today's rates

    $400/mo

    Est. payment

    Explore your selling options

    Work with a Zillow partner agent

    Leverage their expertise and Zillow's premium Showcase listings to get your home seen by more buyers.

    Get started

    List with your own agent

    Get your home in front of millions of buyers by listing it on Zillow.

    Learn how to do it

    Sell it yourself

    Take full control of how buyers see your home on Zillow by listing For Sale by Owner (FSBO).

    List your home

    What's special

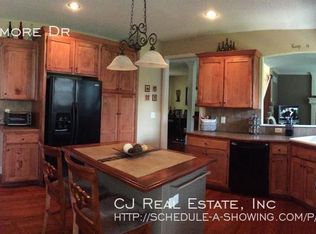
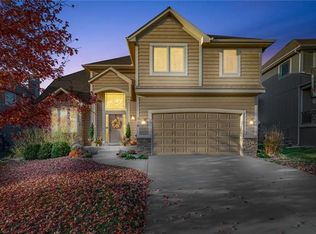
    Exceptional home in Shadowood. Original owners have taken beautiful care of this home and have updated and upgraded. Exterior was just painted this year. Lovely front porch greets you, the 2 story entry is inviting with warm wood floor, great natural light. The open plan offers a dining room that can be used as an office if needed. The kitchen has gorgeous custom cabinets, large pantry, leather finished granite countertops (new 2022). It is open to a breakfast room and main level family room. Family room has gas fireplace, raised hearth, large windows, crown molding. Breakfast room opens out to a deck that was new in 2019. Enjoy the deck, the lush backyard. Carpet was replaced in 2020 throughout the home. Wide staircase leads to 2nd level. Primary suite is spacious, vaulted ceiling, private luxury bath with new LVT flooring, dbl vanity, large shower and corner tub for soaking. The walk-in closet is a DREAM, 19x7.25! Down the hall you will find 3 additional bedrooms and bath with long vanity, shower/over/tub. One of the bedrooms has a vaulted ceiling & walk-in closet! Lower level has large daylight windows, bath stub and is just waiting for your finish. Interior recently painted. AC replaced 2021. Updated lighting & plumbing fixtures throughout the home. This is the definition of a move-in-ready-home!

    Zillow last checked:

    Listing updated:

    Listing Provided by:

    Denise Sanker 816-679-8336,

    ReeceNichols - Lees Summit,

    Rob Ellerman Team 816-304-4434,

    ReeceNichols - Lees Summit

    Bought with:

    Pat Swoboda, 2022009346

    Key Realty, Inc

    Source: Heartland MLS as distributed by MLS GRID,MLS#: 2492732MLS Logo

    Facts & features

    Interior

    Bedrooms & bathrooms
    • Bedrooms: 4
    • Bathrooms: 3
    • Full bathrooms: 2
    • 1/2 bathrooms: 1
    Primary bedroom
    • Features: Carpet, Ceiling Fan(s), Walk-In Closet(s)
    • Level: Second
    • Dimensions: 15.3 x 15
    Bedroom 2
    • Features: Carpet, Ceiling Fan(s)
    • Level: Second
    • Dimensions: 10.1 x 11.13
    Bedroom 3
    • Features: Carpet, Ceiling Fan(s), Walk-In Closet(s)
    • Level: Second
    • Dimensions: 12.3 x 10
    Bedroom 4
    • Features: Carpet, Ceiling Fan(s)
    • Level: Second
    • Dimensions: 11.8 x 10
    Primary bathroom
    • Features: Double Vanity, Luxury Vinyl, Separate Shower And Tub
    • Level: Second
    • Dimensions: 19 x 9
    Bathroom 2
    • Features: Shower Over Tub, Vinyl
    • Level: Second
    • Dimensions: 10 x 5
    Breakfast room
    • Level: Main
    • Dimensions: 11.3 x 13
    Dining room
    • Features: Carpet
    • Level: Main
    • Dimensions: 14.6 x 10
    Great room
    • Features: Carpet, Ceiling Fan(s), Fireplace
    • Level: Main
    • Dimensions: 13.3 x 19.5
    Half bath
    • Features: Wood Floor
    • Level: Main
    • Dimensions: 3.3 x 7.7
    Kitchen
    • Features: Granite Counters, Pantry, Wood Floor
    • Level: Main
    • Dimensions: 11.6 x 11.6
    Laundry
    • Features: Vinyl
    • Level: Main
    • Dimensions: 6 x 6.6
    Heating
    • Forced Air
    Cooling
    • Heat Pump
    Appliances
    • Included: Dishwasher, Disposal, Exhaust Fan, Built-In Electric Oven
    • Laundry: Laundry Room, Main Level
    Features
    • Ceiling Fan(s), Pantry, Vaulted Ceiling(s), Walk-In Closet(s)
    • Flooring: Carpet, Luxury Vinyl, Tile, Wood
    • Windows: Thermal Windows
    • Basement: Concrete,Daylight,Bath/Stubbed,Sump Pump
    • Number of fireplaces: 1
    • Fireplace features: Family Room, Gas Starter
    Interior area
    • Total structure area: 2,357
    • Total interior livable area: 2,357 sqft
    • Finished area above ground: 2,357
    • Finished area below ground: 0

    Property

    Parking
    • Total spaces: 2
    • Parking features: Attached, Garage Faces Front
    • Attached garage spaces: 2
    Features
    • Patio & porch: Deck
    Lot
    • Size: 8,015 sqft
    • Features: Level
    Details
    • Additional structures: None
    • Parcel number: 2327290

    Construction

    Type & style
    • Home type: SingleFamily
    • Architectural style: Traditional
    • Property subtype: Single Family Residence
    Materials
    • Frame, Lap Siding, Wood Siding
    • Roof: Composition
    Condition
    • Year built: 2006

    Utilities & green energy

    • Sewer: Public Sewer
    • Water: Public

    Community & neighborhood

    Security
    • Security features: Smoke Detector(s)
    Location
    • Region: Raymore
    • Subdivision: Shadowood

    HOA & financial

    HOA
    • Has HOA: Yes
    • HOA fee: $400 annually
    • Amenities included: Pool, Trail(s)
    • Services included: Trash
    • Association name: Shadowood

    Other

    Other facts
    • Listing terms: Cash,Conventional,FHA,VA Loan
    • Ownership: Private
    • Road surface type: Paved

    Price history

    DateEventPrice
    7/12/2024Sold--
    Source: Heartland MLS as distributed by MLS GRID #2492732 Report a problem
    6/12/2024Pending sale$350,000$148/sqft
    Source: Heartland MLS as distributed by MLS GRID #2492732 Report a problem
    6/8/2024Listed for sale$350,000$148/sqft
    Source: Heartland MLS as distributed by MLS GRID #2492732 Report a problem

    Public tax history

    Tax history is unavailable.

    Neighborhood: 64083

    Nearby schools

    GreatSchools rating
    Schools provided by the listing agent
    • Elementary: Raymore
    • Middle: Raymore-Peculiar East
    • High: Raymore-Peculiar

    Source: Heartland MLS as distributed by MLS GRID. This data may not be complete. We recommend contacting the local school district to confirm school assignments for this home.

    Get a cash offer in 3 minutes
    Find out how much your home could sell for in as little as 3 minutes with a no-obligation cash offer.
    Estimated market value
    $383,300
    Get a cash offer in 3 minutes
    Find out how much your home could sell for in as little as 3 minutes with a no-obligation cash offer.
    Estimated market value
    $383,300