Escape to your very own piece of paradise in the heart of nature at Wooded Bliss, a stunning cabin nestled in a tranquil, gated community that's filled with natural beauty and an array of recreational amenities. This 3-bedroom, 2-bathroom home is your gateway to a lifestyle that's immersed in the great outdoors and offers every comfort you could desire. Step inside the cabin, and you'll be greeted by a warm and inviting ambiance. In 2021, Wooded Bliss underwent a comprehensive remodel, ensuring that the property is equipped with all the modern conveniences and upgrades you'd expect. The central air mini split keeps the space comfortable year-round, while a cozy wood fireplace creates a perfect atmosphere for those chilly evenings. The primary bedroom and bath provide a private oasis, while a hallway bath serves the additional two bedrooms. The spacious living room, family room, and sunroom provide plenty of space to unwind or entertain friends and family. The well-appointed kitchen and dining area are perfect for preparing and enjoying delicious meals together. Don't forget about the new landscaping with stones and fire pit ready to be enjoyed. With an oversized attached garage, laundry hookup, and a generously sized shed in the backyard, you'll have ample room for all your outdoor gear and personal belongings. Located in a gated community you have the security of a private enclave with the untamed beauty of nature. Surrounded by lush woodlands, you'll wake up to the soothing sounds of wildlife, and have access to lakes, beaches, and pools that are perfect for a refreshing dip on a warm summer day. The community provides a plethora of activities to keep you entertained. Enjoy leisurely strolls by the water, or take advantage of the convenient boat launches and docks to explore the pristine lakes. The property even offers recreational equipment rentals, making it easy to embrace kayaking, paddle boarding, or hiking. When you're in the mood for a snack or refreshing beverage, you won't need to go far. Snack bars are situated within the community, ensuring that your cravings are always satisfied. For those who love to fish, the lakes are brimming with opportunities to reel in your next big catch. Embrace the serene and active lifestyle you've been dreaming of at Wooded Bliss, a cabin that's been transformed into a modern sanctuary for nature lovers and adventure seekers. It's not just a home; it's a retreat to the great outdoors with all the amenities you desire, and it's ready for you to make it your own. Don't miss this opportunity to experience Wooded Bliss!
Sold for $295,000
$295,000
318 Tammany Dr, Pocono Lake, PA 18347
3beds
1,210sqft
Single Family Residence
Built in 1989
0.28 Acres Lot
$309,700 Zestimate®
$244/sqft
$2,142 Estimated rent
Home value
$309,700
$294,000 - $325,000
$2,142/mo
Zestimate® history
Owner options
List your home for rent
$2,142/mo
Rent Zestimate®
Find your next renter with Zillow Rental Manager. Plus, with online applications, you can quickly screen prospective tenants – for free.
$2,142/mo
Rent Zestimate®
Refinance and save
$3,820/mo
Est. payment
Refinancing to a lower rate could help reduce your monthly payments and save thousands over the life of the loan.
$3,820/mo
Est. payment
Explore your selling options
Work with a Zillow partner agent
Leverage their expertise and Zillow's premium Showcase listings to get your home seen by more buyers.
Get startedList with your own agent
Get your home in front of millions of buyers by listing it on Zillow.
Learn how to do itSell it yourself
Take full control of how buyers see your home on Zillow by listing For Sale by Owner (FSBO).
List your homeWhat's special
Zillow last checked:
Listing updated:
Listed by:
Ashley Bleacher 717-314-4985,
Howard Hanna Real Estate Services - Lancaster
Bought with:
NON MEMBER, 0225194075
Non Subscribing Office
Source: Bright MLS,MLS#: PAMR2002604
Facts & features
Interior
Bedrooms & bathrooms
- Bedrooms: 3
- Bathrooms: 2
- Full bathrooms: 2
- Main level bathrooms: 2
- Main level bedrooms: 3
Basement
- Area: 0
Heating
- Baseboard, Wall Unit, Wood Stove, Electric
Cooling
- Ductless, Central Air, Electric
Appliances
- Included: Microwave, Built-In Range, Cooktop, Dishwasher, Dryer, Refrigerator, Washer, Electric Water Heater
Features
- Attic, Ceiling Fan(s), Combination Dining/Living, Combination Kitchen/Dining, Combination Kitchen/Living, Dining Area, Entry Level Bedroom, Family Room Off Kitchen, Open Floorplan, Primary Bath(s), Upgraded Countertops, Dry Wall
- Flooring: Wood, Luxury Vinyl
- Has basement: No
- Number of fireplaces: 1
- Fireplace features: Wood Burning
Interior area
- Total structure area: 1,210
- Total interior livable area: 1,210 sqft
- Finished area above ground: 1,210
- Finished area below ground: 0
Property
Parking
- Total spaces: 1
- Parking features: Garage Door Opener, Storage, Oversized, Driveway, Attached
- Attached garage spaces: 1
- Has uncovered spaces: Yes
Accessibility
- Accessibility features: No Stairs
Features
- Levels: One
- Stories: 1
- Pool features: Community
- Has view: Yes
- View description: Trees/Woods
Lot
- Size: 0.28 Acres
- Dimensions: 83.00 x 150.00
- Features: Backs to Trees, Cleared, Front Yard, Wooded, Private, Rear Yard, Secluded
Details
- Additional structures: Above Grade, Below Grade, Outbuilding
- Parcel number: 03539715734096
- Zoning: R-3
- Zoning description: Residential
- Special conditions: Standard
Construction
Type & style
- Home type: SingleFamily
- Architectural style: Ranch/Rambler
- Property subtype: Single Family Residence
Materials
- Vinyl Siding
- Foundation: Crawl Space
- Roof: Asphalt
Condition
- Excellent
- New construction: No
- Year built: 1989
- Major remodel year: 2021
Utilities & green energy
- Sewer: Public Sewer
- Water: Well
- Utilities for property: Cable Available, Electricity Available, Sewer Available
Community & HOA
Community
- Subdivision: Arrowhead Lakes
HOA
- Has HOA: Yes
- Services included: Trash, Common Area Maintenance, Pool(s), Pier/Dock Maintenance, Recreation Facility, Other
- HOA fee: $1,870 annually
- HOA name: ARROWHEAD LAKE
Location
- Region: Pocono Lake
- Municipality: COOLBAUGH TWP
Financial & listing details
- Price per square foot: $244/sqft
- Tax assessed value: $94,950
- Annual tax amount: $3,058
- Date on market: 11/9/2023
- Listing agreement: Exclusive Agency
- Listing terms: Cash,Conventional,FHA,PHFA,Negotiable,Private Financing Available,USDA Loan,VA Loan,Seller Financing
- Inclusions: All Appliances
- Exclusions: Nest Cameras
- Ownership: Fee Simple
Price history
| Date | Event | Price |
|---|---|---|
| 12/22/2023 | Sold | $295,000-1.6%$244/sqft |
Source:  Bright MLS #PAMR2002604 Report a problem Bright MLS #PAMR2002604 Report a problem | ||
| 11/22/2023 | Price change | $299,900-2%$248/sqft |
Source: Bright MLS #PAMR2002604 Report a problem | ||
| 11/19/2023 | Listing removed | -- |
Source: Zillow Rentals Report a problem | ||
| 11/19/2023 | Pending sale | $306,000+2%$253/sqft |
Source: Bright MLS #PAMR2002604 Report a problem | ||
| 11/9/2023 | Listed for sale | $299,990+114.3%$248/sqft |
Source: Bright MLS #PAMR2002604 Report a problem | ||
| 10/25/2023 | Listed for rent | $2,300$2/sqft |
Source: Zillow Rentals Report a problem | ||
| 5/25/2021 | Sold | $140,000-6.7%$116/sqft |
Source: Public Record Report a problem | ||
| 5/22/2021 | Listed for sale | $150,000$124/sqft |
Source: PMAR #PM-84186 Report a problem | ||
| 3/17/2021 | Listing removed | -- |
Source:  Keller Williams Report a problem Keller Williams Report a problem | ||
| 1/9/2021 | Listed for sale | $150,000+72.4%$124/sqft |
Source: Keller Williams Real Estate - Pocono Pines #PM-84186 Report a problem | ||
| 9/26/2014 | Sold | $87,000-37%$72/sqft |
Source:  GLVR #479998 Report a problem GLVR #479998 Report a problem | ||
| 6/29/2006 | Sold | $138,000$114/sqft |
Source: Public Record Report a problem | ||
Public tax history
| Year | Property taxes | Tax assessment |
|---|---|---|
| 2025 | $3,058 +8.2% | $94,950 |
| 2024 | $2,827 +7.6% | $94,950 |
| 2023 | $2,628 +2.1% | $94,950 |
| 2022 | $2,573 +0.6% | $94,950 |
| 2021 | $2,557 +1.4% | $94,950 |
| 2020 | $2,521 -15.5% | $94,950 +454.9% |
| 2019 | $2,982 +0.6% | $17,110 |
| 2018 | $2,965 +0.1% | $17,110 |
| 2017 | $2,961 +367.7% | $17,110 |
| 2016 | $633 -73.8% | $17,110 |
| 2015 | $2,417 | $17,110 |
| 2014 | $2,417 | $17,110 |
| 2013 | -- | $17,110 |
| 2012 | -- | $17,110 |
| 2011 | -- | $17,110 |
| 2010 | -- | $17,110 |
| 2008 | -- | $17,110 |
| 2007 | -- | $17,110 |
| 2006 | -- | $17,110 |
| 2005 | -- | $17,110 |
| 2004 | -- | $17,110 |
| 2003 | -- | $17,110 |
Find assessor info on the county website
Neighborhood: 18347
Nearby homes
- $386,9003 bd2 ba1.5k sqft18-1604-16 Tammany Dr #18, Pocono Lake, PA 18347For Sale
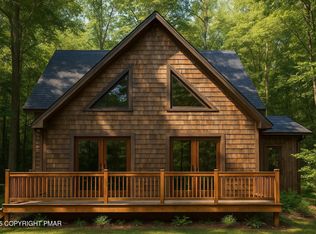
- $298,7003 bd2 ba1.8k sqft312 Tammany Dr, Pocono Lake, PA 18347Off Market
- $320,2003 bd2 ba2k sqft215 Muskwink Dr, Pocono Lake, PA 18347Off Market
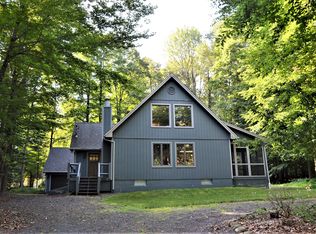
- $425,2004 bd3 ba1.9k sqft324 Tammany Dr, Pocono Lake, PA 18347Off Market
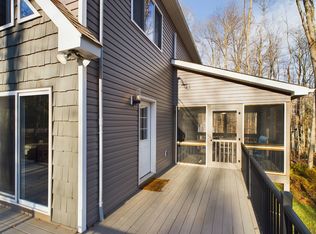
- $141,0003 bd1 ba1.1k sqft310 Tammany Dr, Pocono Lake, PA 18347Off Market
- $152,9003 bd2 ba845 sqft219 Muskwink Dr, Pocono Lake, PA 18347Off Market
- $352,9003 bd2 ba1.6k sqft213 Muskwink Dr, Pocono Lake, PA 18347Off Market
- $288,8003 bd2 ba1.1k sqft202 Eyota Dr, Pocono Lake, PA 18347Off Market

Nearby schools
GreatSchools rating
- 5/10Tobyhanna El CenterGrades: K-6Distance: 7 mi
- 4/10Pocono Mountain West Junior High SchoolGrades: 7-8Distance: 9 mi
- 7/10Pocono Mountain West High SchoolGrades: 9-12Distance: 9.2 mi
Schools provided by the listing agent
- District: Pocono Mountain
Source: Bright MLS. This data may not be complete. We recommend contacting the local school district to confirm school assignments for this home.


Get pre-qualified for a loan
At Zillow Home Loans, we can pre-qualify you in as little as 5 minutes with no impact to your credit score.An equal housing lender. NMLS #10287.
Sell for more on Zillow
Get a Zillow Showcase℠ listing at no additional cost and you could sell for .
$309,700
2% more
+$6,194
With Zillow Showcase(estimated)
$315,894
- Pennsylvania
- Monroe County
- Pocono Lake
- 18347
- 318 Tammany Dr
Nearby cities
Nearby zip codes
Other Pocono Lake Topics
