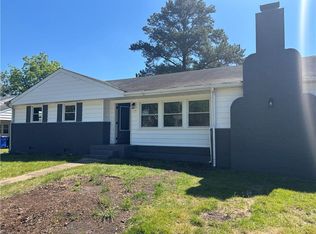
JUST REDUCED FOR YOU! SELLER IS OPEN TO CC ASSISTANCE TOO! TRADITIONAL BRICK RANCH HAS SPACIOUS FLOORPLAN WITH LARGE LIVING ROOM, HARDWOOD FLOORS WITH FIREPLACE. THE KITCHEN HAS AN EAT IN AREA PLUS A SEPARATE ROOM IF YOUR PREFER A LARGER DINING AREA W/WOOD PANELING. THERE ARE 3 GOOD SIZE BEDROOMS WITH 2 NICE BATHS. THE HOME OFFERS A LARGE 2 CAR DETACHED GARAGE IS 576 SQ.FT. WITH PULL DOWN STAIRS AND LARGE ATTIC. THERE ARE 8 PARKING SPACES HERE FOR EXTRA ROOM. GREAT BACKYARD WITH SPACIOUS DECK FOR COOKOUTS AND FAMILY GATHERINGS. WELL MAINTAINED HOME WITH LOADS OF NEW UPDATES INCLUDING NEWER HVAC 24', WASHER/DRYER 24', GARAGE DOOR OPENER 25', GARBAGE DISPOSAL 25', DISHWASHER 25', NEW FRIG 26', NEW STOVE 26', WATER HEATER 26' PLUS WINDOWS REPLACED IN 2016 AND NEW ROOF IN 2018. COME SEE!
For sale
Price cut: $5.9K (9/29)
$309,000
318 Tareyton Ln, Portsmouth, VA 23701
3beds
1,521sqft
Single Family Residence
Built in 1953
-- sqft lot
$310,100 Zestimate®
$203/sqft
$-- HOA
What's special
Spacious floorplanHardwood floors
- 54 days
- 461
- 27
Zillow last checked:
Listing updated:
Listed by:
Cheryl Talbot,
BHHS RW Towne Realty 757-486-8800
Source: REIN Inc.,MLS#: 10651720
Facts & features
Interior
Bedrooms & bathrooms
- Bedrooms: 3
- Bathrooms: 2
- Full bathrooms: 2
Rooms
- Room types: 1st Floor Primary BR, Attic, Breakfast Area, PBR with Bath, Utility Closet, Workshop
Primary bedroom
- Level: First
Dining room
- Level: First
Kitchen
- Level: First
Living room
- Level: First
Utility room
- Level: First
Heating
- Forced Air, Natural Gas
Cooling
- Heat Pump
Appliances
- Included: Dishwasher, Disposal, Dryer, Electric Range, Refrigerator, Washer, Electric Water Heater
Features
- Walk-In Closet(s), Ceiling Fan(s), Entrance Foyer, Pantry
- Flooring: Carpet, Ceramic Tile, Vinyl, Wood
- Windows: Window Treatments
- Basement: Crawl Space
- Attic: Pull Down Stairs
- Number of fireplaces: 1
- Fireplace features: Wood Burning
Interior area
- Total interior livable area: 1,521 sqft
Property
Parking
- Total spaces: 2
- Parking features: Garage Det 2 Car, 4 Space, Multi Car, Driveway
- Garage spaces: 2
- Has uncovered spaces: Yes
Features
- Levels: One
- Stories: 1
- Patio & porch: Deck, Patio, Porch
- Pool features: None
- Fencing: Back Yard,Privacy,Fenced
- Has view: Yes
- View description: Trees/Woods
- Waterfront features: Not Waterfront
- Frontage length: 76
Lot
- Dimensions: 76 x 121 x 70 x 123
Details
- Parcel number: 06480490
- Zoning: RES
Construction
Type & style
- Home type: SingleFamily
- Architectural style: Ranch,Traditional
- Property subtype: Single Family Residence
Materials
- Brick, Vinyl Siding
- Roof: Asphalt Shingle
Condition
- New construction: No
- Year built: 1953
Utilities & green energy
- Sewer: City/County
- Water: City/County
Community & HOA
Community
- Subdivision: Park Manor
HOA
- Has HOA: No
Location
- Region: Portsmouth
Financial & listing details
- Price per square foot: $203/sqft
- Tax assessed value: $279,620
- Annual tax amount: $3,467
- Date on market: 9/1/2026
Estimated market value
$310,100
$295,000 - $326,000
$2,097/mo
Price history
Price history is unavailable.
Public tax history
| Year | Property taxes | Tax assessment |
|---|---|---|
| 2025 | $3,467 +2.3% | $279,620 +1.5% |
| 2024 | $3,390 -1.1% | $275,580 +0.5% |
| 2023 | $3,428 +7.6% | $274,240 +11.9% |
| 2022 | $3,186 +13.5% | $245,050 +13.5% |
| 2021 | $2,806 +11.7% | $215,860 +11.7% |
| 2019 | $2,513 +1.4% | $193,330 +1.4% |
| 2018 | $2,478 | $190,640 |
| 2017 | $2,478 +0.9% | $190,640 +6.4% |
| 2016 | $2,457 +5.5% | $179,130 |
| 2015 | $2,329 +2.4% | $179,130 |
| 2014 | $2,275 | $179,130 |
| 2013 | $2,275 | $179,130 |
| 2012 | $2,275 -3.3% | $179,130 -3.3% |
| 2011 | $2,353 +1.1% | $185,240 -1.3% |
| 2010 | $2,327 | $187,680 |
| 2009 | $2,327 +2.5% | $187,680 |
| 2008 | $2,271 +8.7% | $187,680 +13.2% |
| 2007 | $2,090 +7.7% | $165,860 +16.3% |
| 2006 | $1,940 +23.1% | $142,650 +30.4% |
| 2005 | $1,575 +12.7% | $109,410 +13.5% |
| 2004 | $1,398 +13.8% | $96,400 +11.5% |
| 2003 | $1,228 +5.1% | $86,480 +5.1% |
| 2002 | $1,168 +5.1% | $82,290 +5.1% |
| 2001 | $1,112 | $78,280 |
Find assessor info on the county website
Monthly payment
Est. payment
Payment breakdown
Explore the cost of this home by adjusting the details. Changes won't be saved.Climate risks
Neighborhood: Park Manor
Nearby schools
Schools provided by the listing agent
- Elementary: Simonsdale Elementary
- Middle: William E. Waters Middle
- High: Manor High
Source: REIN Inc.. This data may not be complete. We recommend contacting the local school district to confirm school assignments for this home.

Similar homes
- $320,0003 bd3 ba2k sqft5017 Lake Cir, Portsmouth, VA 23703For Sale
 MLS ID #10650866, Kevin Pall. REIN Inc.
- $319,9004 bd2 ba1.6k sqft609 Berkshire Rd, Portsmouth, VA 23701For Sale
 MLS ID #10633854, James Callahan. REIN Inc.
- $275,0003 bd2 ba1.7k sqft4307 Greenwood Dr, Portsmouth, VA 23701For Sale
 MLS ID #10644716, Daniel Beirne. REIN Inc.
- $332,5004 bd3 ba1.6k sqft413 Avondale Rd, Portsmouth, VA 23701For Sale
 MLS ID #10650566, Reagan Feuerhahn. REIN Inc.
