Beautifully built Ron Russell custom home in a great in-town Batavia location. Sitting high atop a wooded hill overlooking the Fox River and Fabyan Forest Preserve where you can see the river. This home has been finished with elegant custom millwork, beautiful built-in bookcases and cabinets, Autumn Wood Cabinetry in the kitchen and built-in boot benches in the laundry room. Nothing to do but move into this freshly painted spacious 5 bedroom, 3.1 bath home where you will be proud to entertain family and friends. This is the perfect location near shopping, schools, library, recreation, dining, Metra Train, and walkable to downtown Batavia and Fox River paths.
Active
$750,000
318 Timber Trl, Batavia, IL 60510
5beds
4,100sqft
Single Family Residence
Built in 1999
0.41 Acres Lot
$732,300 Zestimate®
$183/sqft
$-- HOA
What's special
Elegant custom millwork
- 34 days
- 1,025
- 61
Zillow last checked:
Listing updated:
Listed by:
Alexandre Stoykov (312)593-3110,
Compass,
Mino Conenna 847-477-7779,
Compass
Source: MRED as distributed by MLS GRID,MLS#: 12757853
Facts & features
Interior
Bedrooms & bathrooms
- Bedrooms: 5
- Bathrooms: 4
- Full bathrooms: 3
- 1/2 bathrooms: 1
Rooms
- Room types: Office, Bedroom 5, Recreation Room
Primary bedroom
- Features: Flooring (Carpet), Window Treatments (Double Pane Windows), Bathroom (Full, Double Sink, Whirlpool & Sep Shwr)
- Level: Second
- Area: 240 Square Feet
- Dimensions: 20X12
Bedroom 2
- Features: Flooring (Carpet), Window Treatments (Double Pane Windows)
- Level: Second
- Area: 132 Square Feet
- Dimensions: 12X11
Bedroom 3
- Features: Flooring (Carpet), Window Treatments (Double Pane Windows)
- Level: Second
- Area: 143 Square Feet
- Dimensions: 13X11
Bedroom 4
- Features: Flooring (Carpet), Window Treatments (Double Pane Windows)
- Level: Second
- Area: 143 Square Feet
- Dimensions: 13X11
Bedroom 5
- Features: Flooring (Carpet)
- Level: Basement
- Area: 165 Square Feet
- Dimensions: 15X11
Dining room
- Features: Flooring (Hardwood)
- Level: Main
- Area: 154 Square Feet
- Dimensions: 14X11
Family room
- Features: Flooring (Carpet)
- Level: Main
- Area: 323 Square Feet
- Dimensions: 19X17
Kitchen
- Features: Kitchen (Eating Area-Breakfast Bar, Island, Pantry-Walk-in, Custom Cabinetry, Updated Kitchen), Flooring (Hardwood)
- Level: Main
- Area: 315 Square Feet
- Dimensions: 21X15
Laundry
- Features: Flooring (Hardwood)
- Level: Main
- Area: 108 Square Feet
- Dimensions: 18X6
Living room
- Features: Flooring (Carpet)
- Level: Main
- Area: 165 Square Feet
- Dimensions: 15X11
Office
- Features: Flooring (Carpet)
- Level: Main
- Area: 132 Square Feet
- Dimensions: 12X11
Office
- Features: Flooring (Carpet)
- Level: Basement
- Area: 190 Square Feet
- Dimensions: 19X10
Recreation room
- Features: Flooring (Carpet)
- Level: Basement
- Area: 324 Square Feet
- Dimensions: 18X18
Heating
- Natural Gas
Cooling
- Central Air
Appliances
- Included: Double Oven, Range, Microwave, Dishwasher, Refrigerator, Washer, Dryer, Disposal, Stainless Steel Appliance(s), Cooktop, Gas Cooktop, Oven
- Laundry: Main Level
Features
- Built-in Features, Walk-In Closet(s), Bookcases, Coffered Ceiling(s), Open Floorplan, Special Millwork
- Flooring: Hardwood, Carpet, Wood
- Windows: Screens, Window Treatments
- Basement: Finished,Full
- Attic: Unfinished
- Number of fireplaces: 1
- Fireplace features: Gas Log, Family Room
Interior area
- Total structure area: 4,300
- Total interior livable area: 4,100 sqft
- Finished area below ground: 1,400
Property
Parking
- Total spaces: 3
- Parking features: Asphalt, Garage Door Opener, Garage, Yes, Garage Owned, Attached
- Attached garage spaces: 3
- Has uncovered spaces: Yes
Accessibility
- Accessibility features: No Disability Access
Features
- Stories: 2
- Patio & porch: Patio
Lot
- Size: 0.41 Acres
- Dimensions: 124X142
- Features: Landscaped
Details
- Additional structures: Shed(s)
- Parcel number: 1215304077
- Special conditions: List Broker Must Accompany
Construction
Type & style
- Home type: SingleFamily
- Architectural style: Traditional
- Property subtype: Single Family Residence
Materials
- Cedar, Stone
- Foundation: Concrete Perimeter
- Roof: Asphalt
Condition
- New construction: No
- Year built: 1999
Utilities & green energy
- Electric: 200+ Amp Service
- Sewer: Public Sewer
- Water: Public
Community & HOA
HOA
- Services included: None
Location
- Region: Batavia
Financial & listing details
- Price per square foot: $183/sqft
- Tax assessed value: $557,106
- Annual tax amount: $13,200
- Date on market: 9/14/2026
- Ownership: Fee Simple
Estimated market value
$732,300
$696,000 - $769,000
$6,364/mo
Price history
| Date | Event | Price |
|---|---|---|
| 9/14/2026 | Listed for sale | $750,000+51.5%$183/sqft |
Source:  MRED as distributed by MLS GRID #12757853 Report a problem | ||
| 1/3/2023 | Listing removed | -- |
Source: Zillow Rentals Report a problem | ||
| 12/6/2022 | Listed for rent | $4,800$1/sqft |
Source: Zillow Rentals Report a problem | ||
| 6/1/2021 | Sold | $495,000+21%$121/sqft |
Source: MRED as distributed by MLS GRID #11055511 Report a problem | ||
| 6/12/2003 | Sold | $409,000+6.6%$100/sqft |
Source: Public Record Report a problem | ||
| 8/9/2000 | Sold | $383,500$94/sqft |
Source: Public Record Report a problem | ||
Public tax history
| Year | Property taxes | Tax assessment |
|---|---|---|
| 2025 | $13,200 +2.6% | $185,702 +8.8% |
| 2024 | $12,865 -1.5% | $170,714 +6.6% |
| 2023 | $13,059 +4.1% | $160,185 +7% |
| 2022 | $12,548 +4.1% | $149,705 +5.4% |
| 2021 | $12,054 +2.5% | $141,982 +2% |
| 2020 | $11,760 +1.6% | $139,252 +3.7% |
| 2019 | $11,573 +1.9% | $134,322 +1.9% |
| 2018 | $11,351 +2.4% | $131,811 +3.4% |
| 2017 | $11,082 -2.8% | $127,465 +3% |
| 2016 | $11,403 | $123,753 +2.3% |
| 2015 | -- | $120,935 +3.3% |
| 2014 | -- | $117,128 +0.5% |
| 2013 | -- | $116,552 -3.2% |
| 2012 | -- | $120,391 -7.6% |
| 2011 | -- | $130,240 -4.1% |
| 2010 | -- | $135,861 -4.6% |
| 2009 | -- | $142,392 +2.1% |
| 2008 | -- | $139,449 +6.5% |
| 2007 | -- | $130,951 +5.5% |
| 2006 | -- | $124,077 -24% |
| 2005 | -- | $163,335 +6.9% |
| 2004 | -- | $152,849 +6.9% |
| 2003 | -- | $143,037 +5.5% |
| 2002 | -- | $135,619 +5.2% |
| 2001 | -- | $128,867 +96.8% |
| 2000 | -- | $65,495 |
Find assessor info on the county website
Monthly payment
Est. payment
Payment breakdown
Explore the cost of this home by adjusting the details. Changes won't be saved.Climate risks
Neighborhood: 60510
Nearby schools
Schools provided by the listing agent
- Elementary: H C Storm Elementary School
- Middle: Sam Rotolo Middle School Of Bat
- High: Batavia Sr High School
- District: 101
Source: MRED as distributed by MLS GRID. This data may not be complete. We recommend contacting the local school district to confirm school assignments for this home.
Similar homes
- $850,0005 bd5 ba3.5k sqft30W174 Forsythia Ln, Wayne, IL 60184Re-activated
 MLS ID #12696261, Moin Haque, ABR,CNC,CSC,e-PRO,SFR,SRS, Coldwell Banker Realty. MRED as distributed by MLS GRID
- $739,9005 bd4 ba2.5k sqftS646 Ellithorp Ln, Geneva, IL 60134Active
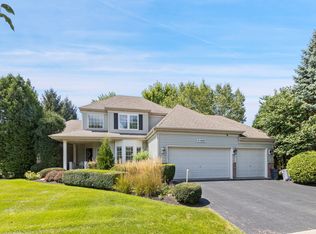 MLS ID #12740659, Elena Bakalov, Core Realty & Investments, Inc. MRED as distributed by MLS GRID
- $800,0004 bd4 ba4.2k sqft37W305 Crane Rd, Saint Charles, IL 60175Active
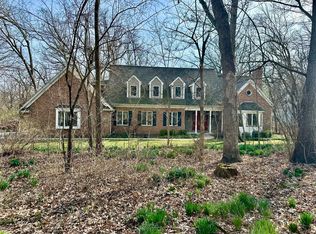 MLS ID #12780698, Grant Montgomery, Coldwell Banker Realty. MRED as distributed by MLS GRID
- $634,9004 bd3 ba2.9k sqft1871 Allen Dr, Geneva, IL 60134Active
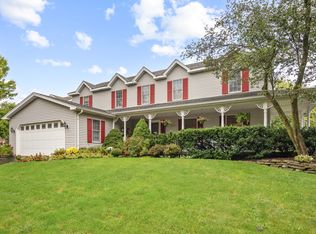 MLS ID #12774531, Jennifer Henry, RE/MAX SUBURBAN. MRED as distributed by MLS GRID
