Skip main navigation
For sale
  • Price cut: $8K (7/9)
    $729,000

    318 Trace Dr, Delaware, OH 43015

    5beds
    3,338sqft
    : 
    Loading
    Get pre-qualified
    Single Family Residence
    Built in 2005
    0.68 Acres Lot
    $709,100 Zestimate®
    $218/sqft
    $17/mo HOA

    What's special

    Gas fireplaceUpdated bathWall of windowsCherry cabinetsHardwood floors
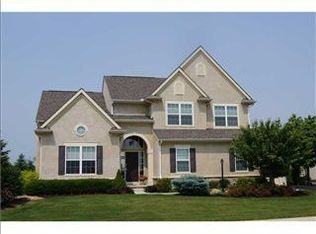
    Schools starts Aug 20th!! DO NOT MISS this immpecably maintained almost 3,400 sq ft TRUBERRY built, 5 bedroom, 3.5 bath home set on almost 3/4 acre lot in the heart of the sought after community of North Orange! The care & pride show everywhere in this wonderful family home! 1st floor primary suite features hardwood floors, updated bath & WIC. 2 story great room with bridge overlook, gas fireplace and wall of windows. Cherry cabinets adorn the graite kitchen w/ stainless built-in appliances & serving bar. 4 large bedrooms upstairs with ample closet space. (2 bedrooms share the Jack-N- Jill bath). The gaint 5th bedroom has large WIC & LV flooring & could also be used as bonus room which shares a bath with the oversized 4th bedoom.The Beautiful brazilian cherry flooring through out most of the 1st floor including great room, dining room, 1st floor primary bedroom & staircase! Newly updated paver patio w/ pergola overlook the large fenced private rear yard. Large lower level ready for future finish with 2 rough -in's & concrere cap on crawl space. 3 car sideload garge has tons or storage for all your family needs. Short walk to North Orange pool, playground & walking trails! Truly turn key as all the updates are complete including roof in 2022, High eff HVAC 2020, tankless water heater. Exterior painted in 2020, fresh paint in most of the interior. Book your showing today!!
    17 days
    |
    934
    |
    52
    |

    Likely to sell faster than

    Zillow last checked:

    Listing updated:

    Listed by:

    Steven E Elliott 614-554-7168,

    BHHS American Realty Center

    Source: Columbus and Central Ohio Regional MLS ,MLS#: 226023254MLS Logo

    Loading...

      Facts & features

      Interior

      Bedrooms & bathrooms
      • Bedrooms: 5
      • Bathrooms: 4
      • Full bathrooms: 3
      • 1/2 bathrooms: 1
      • Main level bedrooms: 1
      Heating
      • Forced Air
      Cooling
      • Central Air
      Appliances
      • Included: Instant Hot Water, Dishwasher, Electric Range, Gas Water Heater, Microwave, Refrigerator
      • Laundry: Electric Dryer Hookup
      Features
      • Flooring: Wood, Carpet, Ceramic/Porcelain
      • Windows: Insulated Windows
      • Basement: Partial
      • Number of fireplaces: 1
      • Fireplace features: Direct Vent
      • Common walls with other units/homes: No Common Walls
      Interior area
      • Total structure area: 3,295
      • Total interior livable area: 3,338 sqft

      Property

      Parking
      • Total spaces: 3
      • Parking features: Garage Door Opener, Attached, Side Load, On Street
      • Garage spaces: 3
      • Has uncovered spaces: Yes
      Features
      • Levels: Two
      • Patio & porch: Patio
      • Fencing: Fenced
      Lot
      • Size: 0.68 Acres
      Details
      • Parcel number: 31823008024000

      Construction

      Type & style
      • Home type: SingleFamily
      • Property subtype: Single Family Residence
      Materials
      • Foundation: Block
      Condition
      • New construction: No
      • Year built: 2005

      Utilities & green energy

      • Sewer: Public Sewer
      • Water: Public

      Community & HOA

      Community
      • Security: Security System
      • Subdivision: North Orange
      HOA
      • Has HOA: Yes
      • Amenities included: Basketball Court, Bike/Walk Path, Outdoor Sports Area, Park, Pool, Sidewalk
      • HOA fee: $200 annually
      Location
      • Region: Delaware

      Financial & listing details

      • Price per square foot: $218/sqft
      • Tax assessed value: $555,600
      • Annual tax amount: $10,950
      • Date on market: 6/26/2026
      • Listing terms: VA Loan,FHA,Conventional

        Estimated market value

        $709,100

        $674,000 - $745,000

        $3,239/mo

        Price history

        DateEventPrice
        7/9/2026Price change$729,000-1.1%$218/sqft
        Source: Columbus and Central Ohio Regional MLS #226023254 Report a problem
        6/26/2026Listed for sale$737,000+67.4%$221/sqft
        Source: Columbus and Central Ohio Regional MLS #226023254 Report a problem
        7/13/2005Sold$440,200+464.4%$132/sqft
        Source: Public Record Report a problem
        12/15/2004Sold$78,000$23/sqft
        Source: Public Record Report a problem

        Public tax history

        YearProperty taxesTax assessment
        2025$10,950 +1.7%$194,470
        2024$10,771 -0.4%$194,470
        2023$10,810 -4.3%$194,470 +17.6%
        2022$11,301 -0.6%$165,380
        2021$11,365 -0.5%$165,380
        2020$11,419 +11.8%$165,380 +7.9%
        2019$10,213 -0.4%$153,310
        2018$10,260 -1.7%$153,310 +4.6%
        2017$10,438 $146,580
        2016$10,438 +9.6%$146,580
        2015$9,527 -1.4%$146,580
        2014$9,662 +0.9%$146,580 +3.2%
        2013$9,577 +11.8%$142,000
        2012$8,569 -6.7%$142,000
        2011$9,180 +7.3%$142,000 -6.7%
        2010$8,553 +0.3%$152,120
        2009$8,528 +2.8%$152,120
        2008$8,297 +17.5%$152,120
        2007$7,060 -0.7%$152,120
        2006$7,113 +389.5%$152,120 +457.2%
        2005$1,453 $27,300
        Find assessor info on the county website

        Monthly payment

        Est. payment

        Payment breakdown

        Explore the cost of this home by adjusting the details. Changes won't be saved.
        All calculations are estimates and provided by Zillow, Inc. for informational purposes only. Actual amounts may vary.
        HOA fees may include property taxes on listings classified as Co-Ops. Contact the listing agent and/or owner for fee details.
        Mortgage interest rates are dependent on a number of factors, including credit score, down payment, and repayment length. Interest rate data provided by Zillow Group Marketplace, Inc. as of 1/1/1970 from various mortgage lenders with which we have lead or other similar arrangements; the Estimated Payment is an average of those rates.
        See how much you could borrow to make a competitive offer.

        Climate risks

        Neighborhood: 43015

        Getting around

        11 / 100
        Car-Dependent
        27 / 100
        Somewhat Bikeable

        Nearby schools

        GreatSchools rating

        A local agent can set up tours, give advice and negotiate with sellers.

        A local lender can help you make sure your offer is ready when you are.

        Browse local experts

        Similar homes