**2.25% ASSUMABLE VA LOAN AVAILABLE** Step into the extraordinary allure of this Federalist-style abode located on the private side of the lake at THE WATERS AT LAKE ANNA, where classic charm intertwines seamlessly with modern comfort on a sprawling 2.37-acre haven. This captivating residence boasts a meticulously crafted layout, unveiling a formal dining room and a versatile office/den ready to transform at your whims. The heartbeat of the home resides in the exquisite Great Room—a symphony of warmth with a wood-burning fireplace, effortlessly merging the family room, dinette, and a spacious kitchen. Venture outdoors to a recently crafted deck, a veritable outdoor oasis boasting a built-in grilling station, dining enclave, and an inviting above-ground pool—a haven for relaxation and festive gatherings alike. Lose yourself in the ample natural light of the expansive sunroom, seamlessly bridging the interior with the lush outdoors. A thoughtful touch awaits in the form of a roll-out sun shade, allowing you to tailor the ambiance on the deck to your preference, be it a sun-soaked paradise or an intimate shaded retreat. Ascend to the upper level, where four bedrooms and three baths await, including a master suite resembling a personal retreat with a generous sitting room, spa-like en-suite bath, and a commodious walk-in closet. The finished basement reveals a versatile space, perfect for an efficiency or in-law suite, complete with a second kitchen and a fourth full bath. This home doesn't just cater to luxury—it flaunts it. With a three-car garage, additional parking space, and eco-conscious solar panels effortlessly eliminating electric costs, convenience meets opulence. Whether you crave tranquility, vibrant gatherings, or a canvas for personal expression, this Federalist-style gem beckons you into a lifestyle where elegance and modern comfort dance in perfect harmony. Your extraordinary story unfurls in the warm embrace of this timeless and utterly breathtaking residence. THE WATERS AT LAKE ANNA [community] boasts numerous amenities: pool, tennis courts (pickle ball enabled), boat ramp, day slips, athletic field, private beach, beach and clubhouse pavilions and a community clubhouse, all available for use by residents and lot owners of the community as well as their guests. **YOU MUST MEET CERTAIN QUALIFICATIONS IN ORDER TO ASSUME THIS VA LOAN, PLEASE INQUIRE WITH YOUR LOCAL LENDER**
Sold for $640,000
$640,000
318 Traveller St, Mineral, VA 23117
4beds
4,783sqft
Single Family Residence
Built in 2005
2.37 Acres Lot
$793,700 Zestimate®
$134/sqft
$3,791 Estimated rent
Home value
$793,700
$730,000 - $865,000
$3,791/mo
Zestimate® history
Owner options
List your home for rent
$3,791/mo
Rent Zestimate®
Find your next renter with Zillow Rental Manager. Plus, with online applications, you can quickly screen prospective tenants – for free.
$3,791/mo
Rent Zestimate®
Refinance and save
$4,356/mo
Est. payment
Refinancing to a lower rate could help reduce your monthly payments and save thousands over the life of the loan.
$4,356/mo
Est. payment
Explore your selling options
Work with a Zillow partner agent
Leverage their expertise and Zillow's premium Showcase listings to get your home seen by more buyers.
Get startedList with your own agent
Get your home in front of millions of buyers by listing it on Zillow.
Learn how to do itSell it yourself
Take full control of how buyers see your home on Zillow by listing For Sale by Owner (FSBO).
List your homeWhat's special
Modern comfortModern comfort dancePrivate beachAdditional parking spaceBoat rampEco-conscious solar panelsAthletic field
Zillow last checked:
Listing updated:
Listed by:
Lori Perez 540-688-8272,
NEXTHOME STELLAR REALTY
Bought with:
John Grzejka, 0225205693
Samson Properties
Nick Grzejka
Samson Properties
Source: Bright MLS,MLS#: VALA2004802
Facts & features
Interior
Bedrooms & bathrooms
- Bedrooms: 4
- Bathrooms: 5
- Full bathrooms: 4
- 1/2 bathrooms: 1
- Main level bathrooms: 1
Rooms
- Room types: Dining Room, Kitchen, Family Room, Breakfast Room, Sun/Florida Room, Laundry, Efficiency (Additional)
Basement
- Area: 1500
Heating
- Heat Pump, Electric
Cooling
- Heat Pump, Central Air, Electric
Appliances
- Included: Built-In Range, Cooktop, Down Draft, Dishwasher, Dryer, ENERGY STAR Qualified Washer, ENERGY STAR Qualified Dishwasher, ENERGY STAR Qualified Freezer, ENERGY STAR Qualified Refrigerator, Exhaust Fan, Extra Refrigerator/Freezer, Ice Maker, Microwave, Double Oven, Self Cleaning Oven, Oven, Refrigerator, Surface Unit, Washer, Water Heater, Electric Water Heater
- Laundry: Main Level, Has Laundry, Hookup, Laundry Room
Features
- 2nd Kitchen, Attic, Breakfast Area, Ceiling Fan(s), Chair Railings, Combination Kitchen/Dining, Combination Kitchen/Living, Crown Molding, Dining Area, Efficiency, Family Room Off Kitchen, Floor Plan - Traditional, Formal/Separate Dining Room, Eat-in Kitchen, Kitchen - Efficiency, Kitchen - Gourmet, Kitchen Island, Kitchen - Table Space, Pantry, Primary Bath(s), Soaking Tub, Bathroom - Stall Shower, Bathroom - Tub Shower, Upgraded Countertops, Walk-In Closet(s), Other, 9'+ Ceilings, Dry Wall
- Flooring: Carpet, Ceramic Tile, Hardwood, Wood
- Windows: Double Hung, Vinyl Clad, Window Treatments
- Basement: Heated,Exterior Entry,Interior Entry,Partially Finished,Space For Rooms,Walk-Out Access
- Number of fireplaces: 1
Interior area
- Total structure area: 4,783
- Total interior livable area: 4,783 sqft
- Finished area above ground: 3,283
- Finished area below ground: 1,500
Property
Parking
- Total spaces: 6
- Parking features: Garage Faces Side, Garage Door Opener, Inside Entrance, Oversized, Attached, Driveway
- Attached garage spaces: 3
- Uncovered spaces: 3
Accessibility
- Accessibility features: None
Features
- Levels: Two
- Stories: 2
- Patio & porch: Porch, Deck, Brick, Roof
- Exterior features: Barbecue, Rain Gutters
- Has private pool: Yes
- Pool features: Above Ground, Filtered, Vinyl, Private
- Waterfront features: Boat - Powered, Canoe/Kayak, Fishing Allowed, Personal Watercraft (PWC), Private Access, Public Access, Beach Access, Sail, Swimming Allowed, Waterski/Wakeboard, Lake
- Body of water: Lake Anna
Lot
- Size: 2.37 Acres
Details
- Additional structures: Above Grade, Below Grade
- Parcel number: 45E3 1 168
- Zoning: R
- Special conditions: Standard
- Other equipment: Negotiable
Construction
Type & style
- Home type: SingleFamily
- Architectural style: Colonial,Federal,Traditional
- Property subtype: Single Family Residence
Materials
- Vinyl Siding, Brick
- Foundation: Concrete Perimeter
- Roof: Architectural Shingle
Condition
- Excellent
- New construction: No
- Year built: 2005
Utilities & green energy
- Electric: 200+ Amp Service
- Sewer: On Site Septic
- Water: Well
- Utilities for property: Above Ground
Green energy
- Energy generation: PV Solar Array(s) Owned
Community & HOA
Community
- Subdivision: The Waters At Lake Anna
HOA
- Has HOA: Yes
- Amenities included: Beach Access, Boat Dock/Slip, Boat Ramp, Clubhouse, Common Grounds, Community Center, Lake, Meeting Room, Party Room, Picnic Area, Pier/Dock, Pool, Shared Slip, Tennis Court(s), Water/Lake Privileges, Other
- HOA fee: $550 annually
- HOA name: THE WATERS AT LAKE ANNA
Location
- Region: Mineral
Financial & listing details
- Price per square foot: $134/sqft
- Tax assessed value: $538,400
- Annual tax amount: $3,876
- Date on market: 11/30/2023
- Listing agreement: Exclusive Right To Sell
- Inclusions: All Appliance And Built-in Outdoor Kitchen Grills Being Sold As-is, No Warranty Pool Table
- Exclusions: Solar Panels By Pool
- Ownership: Fee Simple
Price history
| Date | Event | Price |
|---|---|---|
| 1/26/2024 | Sold | $640,000+0.8%$134/sqft |
Source:  Bright MLS #VALA2004802 Report a problem Bright MLS #VALA2004802 Report a problem | ||
| 1/11/2024 | Pending sale | $635,000$133/sqft |
Source: Bright MLS #VALA2004802 Report a problem | ||
| 12/7/2023 | Price change | $635,000-0.8%$133/sqft |
Source: Bright MLS #VALA2004802 Report a problem | ||
| 12/4/2023 | Price change | $640,000+0.8%$134/sqft |
Source: Bright MLS #VALA2004802 Report a problem | ||
| 12/1/2023 | Listed for sale | $635,000$133/sqft |
Source: Bright MLS #VALA2004802 Report a problem | ||
Public tax history
| Year | Property taxes | Tax assessment |
|---|---|---|
| 2024 | $4,969 +10.2% | $690,200 +10.2% |
| 2023 | $4,511 +16.4% | $626,500 +16.4% |
| 2022 | $3,876 +18% | $538,400 +18% |
| 2021 | $3,285 | $456,300 +9.2% |
| 2020 | -- | $417,700 +9.4% |
| 2018 | $2,656 | $381,700 +3.5% |
| 2017 | $2,656 | $368,900 |
| 2016 | $2,656 +7% | $368,900 +7% |
| 2015 | $2,482 +12% | $344,700 +15.4% |
| 2013 | $2,217 -10.1% | $298,700 -0.4% |
| 2012 | $2,465 | $300,000 -15.2% |
| 2011 | $2,465 -10.8% | $353,700 -11% |
| 2010 | $2,764 | $397,600 |
Find assessor info on the county website
Neighborhood: 23117
Nearby homes

- $105,0002.26 Acres166 Traveller St, Mineral, VA 23117Sold
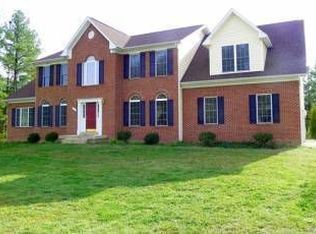
- $796,1005 bd3 ba5k sqft399 Traveller St, Mineral, VA 23117Off Market
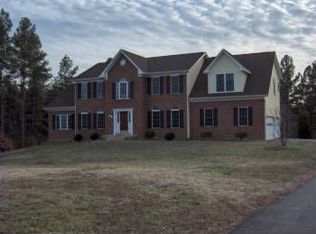
- $773,3005 bd3 ba5k sqft399 Travellers St, Spotsylvania, VA 23117Off Market
- $190,0003.26 Acres233 Traveller St, Mineral, VA 23117Lot/Land

- $276,100-- bd-- ba-- sqft239 Old Fox Ct, Mineral, VA 23117Off Market
- $--2.79 Acres170 Traveller, Mineral, VA 23117Off Market
- $--2.794 Acres170 Traveller St, Mineral, VA 23117Off Market
- $116,0002.537 AcresOld Fox Ct, Mineral, VA 23117Sold
Nearby schools
GreatSchools rating
- 9/10Thomas Jefferson Elementary SchoolGrades: PK-5Distance: 8.8 mi
- 7/10Louisa County Middle SchoolGrades: 6-8Distance: 6.3 mi
- 6/10Louisa County High SchoolGrades: 9-12Distance: 6.1 mi
Schools provided by the listing agent
- Elementary: Thomas Jefferson
- Middle: Louisa County
- High: Louisa County
- District: Louisa County Public Schools
Source: Bright MLS. This data may not be complete. We recommend contacting the local school district to confirm school assignments for this home.
Get a cash offer in 3 minutes
Find out how much your home could sell for in as little as 3 minutes with a no-obligation cash offer.
Estimated market value
$793,700
Get a cash offer in 3 minutes
Find out how much your home could sell for in as little as 3 minutes with a no-obligation cash offer.
Estimated market value
$793,700
- Virginia
- Louisa County
- Mineral
- 23117
- 318 Traveller St
Nearby cities
Nearby zip codes
Other Mineral Topics
