New Construction - June Completion! Built by Taylor Morrison, America's Most Trusted Homebuilder. The Peridot brings together thoughtful design and stylish comfort. A dedicated study greets you at the entry with a walk-through to the kitchen. The open-concept layout shines with a gourmet kitchen overlooking the airy gathering room, complete with a central island for easy entertaining. Step outside to a covered outdoor living space—perfect for relaxing or hosting. The main level offers a private primary suite with a spa-like bath and walk-in closet, plus a guest suite and oversized laundry room. Upstairs, two bedrooms sit off the game room and separate media room, along with two full baths. At South Oak 50s, enjoy walking trails, a catch-and-release pond, and a clubhouse with a resort-style pool, fitness rooms, lounge spaces, catering kitchen, and more. A new elementary school is coming soon—less than two miles away! Additional Highlights Include: first floor guest suite with full bath, extended primary suite, tub and shower in primary bath, covered outdoor living, study, media room. Photos are for representative purposes only. MLS#20954986
Sold
Price Unknown
318 Trillium St, Lakewood Village, TX 75068
4beds
3,418sqft
Single Family Residence
Built in 2025
7,200 Square Feet Lot
$645,900 Zestimate®
$--/sqft
$3,433 Estimated rent
Home value
$645,900
$607,000 - $685,000
$3,433/mo
Zestimate® history
Owner options
List your home for rent
$3,433/mo
Rent Zestimate®
Find your next renter with Zillow Rental Manager. Plus, with online applications, you can quickly screen prospective tenants – for free.
$3,433/mo
Rent Zestimate®
Refinance and save
$1,250/mo
Est. payment
Refinancing to a lower rate could help reduce your monthly payments and save thousands over the life of the loan.
$1,250/mo
Est. payment
Explore your selling options
Work with a Zillow partner agent
Leverage their expertise and Zillow's premium Showcase listings to get your home seen by more buyers.
Get startedList with your own agent
Get your home in front of millions of buyers by listing it on Zillow.
Learn how to do itSell it yourself
Take full control of how buyers see your home on Zillow by listing For Sale by Owner (FSBO).
List your homeWhat's special
Covered outdoor living spaceDedicated studyCentral islandGuest suiteGame roomMedia roomSeparate media room
Zillow last checked:
Listing updated:
Listed by:
Bobbie Alexander 0442092 469-252-2306,
Alexander Properties 469-252-2306
Bought with:
Lee Holtzman
RE/MAX Cross Country
Source: NTREIS,MLS#: 20954986
Facts & features
Interior
Bedrooms & bathrooms
- Bedrooms: 4
- Bathrooms: 4
- Full bathrooms: 4
Primary bedroom
- Features: Walk-In Closet(s)
- Level: First
- Dimensions: 0 x 0
Bedroom
- Level: First
- Dimensions: 0 x 0
Bedroom
- Level: Second
- Dimensions: 0 x 0
Bedroom
- Features: En Suite Bathroom, Walk-In Closet(s)
- Level: Second
- Dimensions: 0 x 0
Primary bathroom
- Features: Dual Sinks, En Suite Bathroom, Garden Tub/Roman Tub, Separate Shower
- Level: First
- Dimensions: 0 x 0
Dining room
- Level: First
- Dimensions: 0 x 0
Game room
- Level: Second
- Dimensions: 0 x 0
Kitchen
- Features: Breakfast Bar, Eat-in Kitchen, Kitchen Island, Pantry
- Level: First
- Dimensions: 0 x 0
Laundry
- Level: First
- Dimensions: 0 x 0
Living room
- Level: First
- Dimensions: 0 x 0
Media room
- Level: Second
- Dimensions: 0 x 0
Office
- Level: First
- Dimensions: 0 x 0
Heating
- Natural Gas
Cooling
- Central Air
Appliances
- Included: Dishwasher, Electric Oven, Gas Cooktop, Gas Water Heater, Microwave, Tankless Water Heater
- Laundry: Washer Hookup, Electric Dryer Hookup, Laundry in Utility Room
Features
- High Speed Internet
- Flooring: Carpet, Ceramic Tile, Wood
- Has basement: No
- Number of fireplaces: 1
- Fireplace features: Gas Log, Gas Starter, Other
Interior area
- Total interior livable area: 3,418 sqft
Property
Parking
- Total spaces: 3
- Parking features: Garage Faces Front, Garage, Garage Door Opener, Tandem
- Attached garage spaces: 3
Features
- Levels: Two
- Stories: 2
- Patio & porch: Covered
- Exterior features: Rain Gutters
- Pool features: None
- Fencing: Wood
Lot
- Size: 7,200 Square Feet
- Features: Interior Lot, Subdivision, Sprinkler System
Details
- Additional structures: None
- Parcel number: 318TrilliumStreet
- Other equipment: None
Construction
Type & style
- Home type: SingleFamily
- Architectural style: Traditional,Detached
- Property subtype: Single Family Residence
Materials
- Brick, Rock, Stone
- Foundation: Slab
- Roof: Composition
Condition
- New construction: Yes
- Year built: 2025
Utilities & green energy
- Sewer: Public Sewer
- Water: Public
- Utilities for property: Other, Sewer Available, Underground Utilities, Water Available
Green energy
- Energy efficient items: HVAC, Thermostat, Water Heater, Windows
Community & HOA
Community
- Features: Community Mailbox, Sidewalks
- Security: Carbon Monoxide Detector(s), Smoke Detector(s)
- Subdivision: South Oak
HOA
- Has HOA: Yes
- Services included: All Facilities, Maintenance Grounds
- HOA fee: $1,250 annually
- HOA name: Neighborhood Management, Inc.
- HOA phone: 972-359-1548
Location
- Region: Lakewood Village
Financial & listing details
- Tax assessed value: $73,922
- Annual tax amount: $7,178
- Date on market: 6/2/2025
- Cumulative days on market: 24 days
- Listing terms: Cash,Conventional,FHA,VA Loan
Price history
| Date | Event | Price |
|---|---|---|
| 8/11/2025 | Sold | -- |
Source: NTREIS #20954986 Report a problem | ||
| 6/27/2025 | Pending sale | $678,491$199/sqft |
Source: NTREIS #20954986 Report a problem | ||
| 5/31/2025 | Price change | $678,491-2.9%$199/sqft |
Source:  Taylor Morrison Report a problem Taylor Morrison Report a problem | ||
| 3/21/2025 | Price change | $698,491+0.7%$204/sqft |
Source: Taylor Morrison Report a problem | ||
| 3/4/2025 | Listed for sale | $693,491+8%$203/sqft |
Source: Taylor Morrison Report a problem | ||
| 2/4/2025 | Listing removed | $642,185$188/sqft |
Source: Taylor Morrison Report a problem | ||
| 1/11/2025 | Price change | $642,185-3.7%$188/sqft |
Source: Taylor Morrison Report a problem | ||
| 1/1/2025 | Price change | $667,185-11.3%$195/sqft |
Source: Taylor Morrison Report a problem | ||
| 3/8/2024 | Price change | $752,275-0.3%$220/sqft |
Source: Taylor Morrison Report a problem | ||
| 2/13/2024 | Listed for sale | $754,275$221/sqft |
Source: Taylor Morrison Report a problem | ||
Public tax history
| Year | Property taxes | Tax assessment |
|---|---|---|
| 2025 | $7,178 | $73,922 |
Find assessor info on the county website
Neighborhood: 75068
Nearby homes
- $946,3064.828 AcresGarza Ln, Denton, TX 76208Off Market
- $693,600-- bd-- ba1.6k sqft2767 W Eldorado Pkwy, Little Elm, TX 75068Off Market
- $--5 bd4 ba3.4k sqft327 Trillium St, Lakewood Village, TX 75068Sold
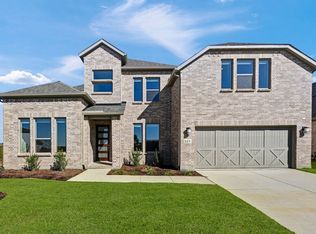
- $--4 bd4 ba2.5k sqft331 Trillium St, Lakewood Village, TX 75068Sold
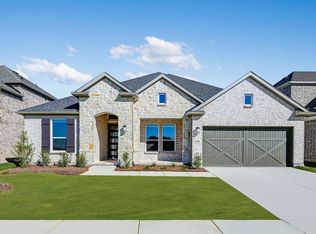
- $--4 bd5 ba3.4k sqft335 Trillium St, Lakewood Village, TX 75068Sold
- $254,2963.071 AcresGarza Ln, Little elm, TX 75068Off Market
- $--4 bd4 ba2.4k sqft306 Trillium St, Little Elm, TX 75068Sold
- $--4 bd4 ba3.4k sqft407 Chatham St, Lakewood Village, TX 75068Sold
Nearby schools
GreatSchools rating
- 5/10Oak Point Elementary SchoolGrades: PK-5Distance: 2.4 mi
- 5/10Jerry R Walker MiddleGrades: 6-8Distance: 0.7 mi
- 5/10Little Elm High SchoolGrades: 9-12Distance: 4.5 mi
Schools provided by the listing agent
- Elementary: Oak Point
- Middle: Jerry Walker
- High: Little Elm
- District: Little Elm ISD
Source: NTREIS. This data may not be complete. We recommend contacting the local school district to confirm school assignments for this home.
Get a cash offer in 3 minutes
Find out how much your home could sell for in as little as 3 minutes with a no-obligation cash offer.
Estimated market value
$645,900
Get a cash offer in 3 minutes
Find out how much your home could sell for in as little as 3 minutes with a no-obligation cash offer.
Estimated market value
$645,900
- Texas
- Denton County
- Little Elm
- 75068
- 318 Trillium St
Nearby cities
Nearby neighborhoods
Nearby zip codes
Other Little Elm Topics
