Upon entering the home, a formal dining room painted in Sherwin Williams "Rare Gray" is located off the foyer with direct access to the kitchen.The entryway leads to a mudroom space that provides access to the garage and a convenient half-bath featuring a pedestal sink and oval mirror. The kitchen offers ample countertop space with granite countertops in "Santa Cecilia Light," a sink overlooking the great room, bar seating, white shaker cabinets, subway tile backsplash in "Arctic White" set in a brick pattern, a pantry, and stainless steel appliances including a microwave, dishwasher, and smooth top range.The open great room provides easy access to the grill patio through sliding glass doors. Off the great room, the spacious first-floor primary suite features a tray ceiling with crown molding, and the primary bathroom includes a large walk-in closet, dual sink vanity with quartz countertops in "Simply White," white shaker cabinets, a private water closet, linen closet, and a walk-in shower with tile surround. Upstairs, the second floor opens to a spacious loft with hall access to a linen closet, three additional bedrooms, a laundry room with washer/dryer connections, and a full bathroom with a vanity and a tub/shower combination with tile surround. Durable luxury vinyl plank flooring is found throughout the foyer, great room, mudroom, kitchen, bathrooms, and laundry room. The exterior features low-maintenance vinyl siding with shake accents, a stone skirt, dimensional roof...
Sold for $380,000
$380,000
318 Tulip Oak Dr, Raeford, NC 28376
4beds
2,358sqft
Single Family Residence
Built in 2025
9,066 Square Feet Lot
$384,000 Zestimate®
$161/sqft
$2,341 Estimated rent
Home value
$384,000
$346,000 - $430,000
$2,341/mo
Zestimate® history
Owner options
List your home for rent
$2,341/mo
Rent Zestimate®
Find your next renter with Zillow Rental Manager. Plus, with online applications, you can quickly screen prospective tenants – for free.
$2,341/mo
Rent Zestimate®
Refinance and save
$2,280/mo
Est. payment
Refinancing to a lower rate could help reduce your monthly payments and save thousands over the life of the loan.
$2,280/mo
Est. payment
Explore your selling options
Work with a Zillow partner agent
Leverage their expertise and Zillow's premium Showcase listings to get your home seen by more buyers.
Get startedList with your own agent
Get your home in front of millions of buyers by listing it on Zillow.
Learn how to do itSell it yourself
Take full control of how buyers see your home on Zillow by listing For Sale by Owner (FSBO).
List your homeWhat's special
Zillow last checked:
Listing updated:
Source: Caviness & Cates
Facts & features
Interior
Bedrooms & bathrooms
- Bedrooms: 4
- Bathrooms: 3
- Full bathrooms: 2
- 1/2 bathrooms: 1
Heating
- Electric, Wall Furnace
Cooling
- Central Air
Interior area
- Total interior livable area: 2,358 sqft
Property
Parking
- Total spaces: 2
- Parking features: Garage
- Garage spaces: 2
Features
- Levels: 2.0
- Stories: 2
Lot
- Size: 9,066 Square Feet
Details
- Parcel number: 494560401360
Construction
Type & style
- Home type: SingleFamily
- Property subtype: Single Family Residence
Condition
- New Construction
- New construction: Yes
- Year built: 2025
Details
- Builder name: Caviness & Cates
Community & HOA
Community
- Subdivision: Brookstone Village
HOA
- Has HOA: Yes
Location
- Region: Raeford
Financial & listing details
- Price per square foot: $161/sqft
- Tax assessed value: $193,320
- Annual tax amount: $1,735
- Date on market: 9/19/2024
Price history
| Date | Event | Price |
|---|---|---|
| 4/29/2025 | Sold | $380,000+0%$161/sqft |
Source: Public Record Report a problem | ||
| 9/19/2024 | Listed for sale | $379,900+80.9%$161/sqft |
Source:  Caviness & Cates Report a problem Caviness & Cates Report a problem | ||
| 1/22/2024 | Sold | $210,000$89/sqft |
Source: Public Record Report a problem | ||
Public tax history
| Year | Property taxes | Tax assessment |
|---|---|---|
| 2025 | $1,735 +280% | $193,320 +251.5% |
| 2024 | $457 | $55,000 |
Find assessor info on the county website
Neighborhood: 28376
Nearby homes
- $340,0004 bd3 ba2.3k sqft154 Watercress Ln, Raeford, NC 28376Sold
- $369,9004 bd3 ba2.3k sqft135 Red Lobelia Ln, Raeford, NC 28376New Construction
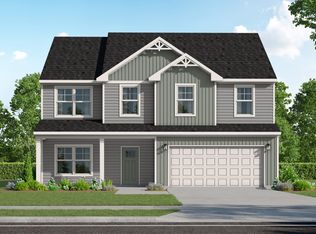
- $389,9004 bd3 ba2.7k sqft147 Red Lobelia Ln, Raeford, NC 28376New Construction
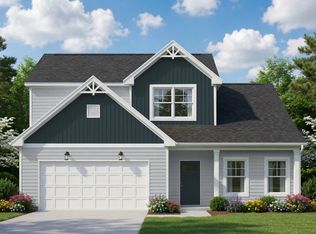
- $358,500-- bd-- ba-- sqft209 Meadow Sage St, Raeford, NC 28376Sold
- $369,9004 bd3 ba2.3k sqft135 Red Lobelia Ln LOT 26, Raeford, NC 28376New Construction
- $346,000-- bd-- ba-- sqft221 Meadow Sage St, Raeford, NC 28376Sold
- $394,9004 bd4 ba2.6k sqft159 Red Lobelia Ln, Raeford, NC 28376New Construction
- $336,0003 bd2 ba1.7k sqft277 Tulip Oak Dr LOT 98, Raeford, NC 28376Sold
Nearby schools
GreatSchools rating
- 6/10Scurlock ElementaryGrades: PK-5Distance: 3.4 mi
- 2/10East Hoke MiddleGrades: 6-8Distance: 2.1 mi
- 10/10Sandhoke Early College High SchoolGrades: 9-12Distance: 4.9 mi
Schools provided by the MLS
- Elementary: Scurlock Elementary
- Middle: East Hoke Middle
- High: Hoke County High
- District: Hoke County Schools
Source: Caviness & Cates. This data may not be complete. We recommend contacting the local school district to confirm school assignments for this home.
Get a cash offer in 3 minutes
Find out how much your home could sell for in as little as 3 minutes with a no-obligation cash offer.
Estimated market value
$384,000
Get a cash offer in 3 minutes
Find out how much your home could sell for in as little as 3 minutes with a no-obligation cash offer.
Estimated market value
$384,000
- North Carolina
- Hoke County
- Raeford
- 28376
- 318 Tulip Oak Dr
Nearby cities
Nearby zip codes
Other Raeford Topics
