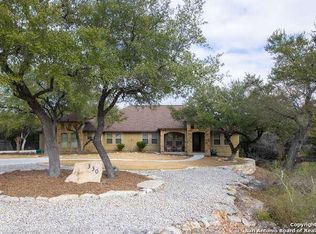
Welcome to 318 Upland Court in the sought-after Mountain Springs Ranch community. This exceptional home features 4 spacious bedrooms, 4.5 luxurious bathrooms, and a layout designed for both elegance and comfort. The front exterior makes a striking impression with a beautifully landscaped yard, wrap-around extended driveway, and 3-car garage. Step inside through a stone-accented entry into a grand foyer with soaring ceilings and expansive windows that fill the space with natural light. The open floor plan includes a custom kitchen with luxury cabinetry, a large waterfall island, abundant storage, and a sleek center fireplace, all complemented by unique accent walls and upscale finishes throughout the entire home. A private office with tall double doors offers a refined workspace, while the primary suite serves as a tranquil retreat with a spa-style bathroom, soaking tub, and oversized shower. The home also features a dedicated movie theater and media room, perfect for entertaining. Outside, enjoy a private backyard oasis complete with a built-in outdoor kitchen, low-maintenance turf, a basketball court, scenic views, and a luxury pool designed for both relaxation and entertaining. Located in a community with walking trails, a pool, park, playground, and BBQ areas, this home offers an elevated lifestyle with thoughtful details in every corner.
Sold
Price Unknown
318 Upland Court, Canyon Lake, TX 78133
4beds
4,553sqft
Single Family Residence
Built in 2023
2.04 Acres Lot
$1,416,600 Zestimate®
$--/sqft
$6,996 Estimated rent
Home value
$1,416,600
$1.30M - $1.53M
$6,996/mo
Zestimate® history
Owner options
List your home for rent
$6,996/mo
Rent Zestimate®
Find your next renter with Zillow Rental Manager. Plus, with online applications, you can quickly screen prospective tenants – for free.
$6,996/mo
Rent Zestimate®
Refinance and save
$300/mo
Est. payment
Refinancing to a lower rate could help reduce your monthly payments and save thousands over the life of the loan.
$300/mo
Est. payment
Explore your selling options
Work with a Zillow partner agent
Leverage their expertise and Zillow's premium Showcase listings to get your home seen by more buyers.
Get startedList with your own agent
Get your home in front of millions of buyers by listing it on Zillow.
Learn how to do itSell it yourself
Take full control of how buyers see your home on Zillow by listing For Sale by Owner (FSBO).
List your homeWhat's special
Basketball courtSleek center fireplaceBuilt-in outdoor kitchenPrivate backyard oasisExpansive windowsLow-maintenance turfPrivate office
Zillow last checked:
Listing updated:
Listed by:
Christopher Marti TREC #628996 (210) 660-1098,
Keller Williams City-View
Source: LERA MLS,MLS#: 1898455
Facts & features
Interior
Bedrooms & bathrooms
- Bedrooms: 4
- Bathrooms: 5
- Full bathrooms: 4
- 1/2 bathrooms: 1
Primary bedroom
- Area: 288
- Dimensions: 16 x 18
Bedroom 2
- Area: 196
- Dimensions: 14 x 14
Bedroom 3
- Area: 156
- Dimensions: 13 x 12
Bedroom 4
- Area: 168
- Dimensions: 14 x 12
Primary bathroom
- Features: Tub/Shower Separate
- Area: 198
- Dimensions: 18 x 11
Dining room
- Area: 176
- Dimensions: 16 x 11
Kitchen
- Area: 325
- Dimensions: 13 x 25
Living room
- Area: 399
- Dimensions: 21 x 19
Office
- Area: 100
- Dimensions: 10 x 10
Heating
- Central, Electric
Cooling
- Central Air
Appliances
- Included: Disposal, Dishwasher
- Laundry: Laundry Room, Washer Hookup, Dryer Connection
Features
- One Living Area, Separate Dining Room, Eat-in Kitchen, Two Eating Areas, Kitchen Island, Breakfast Bar, Pantry, Study/Library, Atrium, Game Room, Media Room, Utility Room Inside, High Ceilings, Open Floorplan, Walk-In Closet(s), Master Downstairs, Ceiling Fan(s), Chandelier
- Flooring: Carpet, Vinyl, Laminate
- Has basement: No
- Number of fireplaces: 1
- Fireplace features: One
Interior area
- Total interior livable area: 4,553 sqft
Property
Parking
- Total spaces: 3
- Parking features: Three Car Garage
- Garage spaces: 3
Features
- Levels: One
- Stories: 1
- Pool features: None, Community
Lot
- Size: 2.04 Acres
Details
- Parcel number: 350615052900
Construction
Type & style
- Home type: SingleFamily
- Property subtype: Single Family Residence
Materials
- Stone, Stucco
- Foundation: Slab
- Roof: Composition,Other
Condition
- Pre-Owned
- New construction: No
- Year built: 2023
Utilities & green energy
- Sewer: Sewer System
- Water: Water System
Community & HOA
Community
- Features: Playground, Jogging Trails, BBQ/Grill
- Subdivision: Mountain Springs Ranch 3
HOA
- Has HOA: Yes
- HOA fee: $300 annually
- HOA name: MOUNTAIN SPRINGS RANCH POA
Location
- Region: Canyon Lake
Financial & listing details
- Tax assessed value: $1,472,710
- Annual tax amount: $22,142
- Date on market: 9/5/2025
- Cumulative days on market: 31 days
- Listing terms: Conventional,FHA,VA Loan,Cash
Price history
| Date | Event | Price |
|---|---|---|
| 10/31/2025 | Sold | -- |
Source:  LERA MLS #1898455 Report a problem LERA MLS #1898455 Report a problem | ||
| 10/6/2025 | Pending sale | $1,499,900$329/sqft |
Source: LERA MLS #1898455 Report a problem | ||
| 9/19/2025 | Contingent | $1,499,900$329/sqft |
Source: LERA MLS #1898455 Report a problem | ||
| 9/5/2025 | Listed for sale | $1,499,900+782.8%$329/sqft |
Source: LERA MLS #1898455 Report a problem | ||
| 10/8/2021 | Sold | -- |
Source:  Central Texas MLS #442536 Report a problem Central Texas MLS #442536 Report a problem | ||
| 9/18/2021 | Pending sale | $169,900$37/sqft |
Source: Central Texas MLS #442536 Report a problem | ||
| 6/17/2021 | Listed for sale | $169,900$37/sqft |
Source: Central Texas MLS #442536 Report a problem | ||
Public tax history
| Year | Property taxes | Tax assessment |
|---|---|---|
| 2025 | $16,911 -23.5% | $1,472,710 -0.9% |
| 2024 | $22,108 +844.4% | $1,485,960 +848.2% |
| 2023 | $2,341 +10.6% | $156,720 +25.1% |
| 2022 | $2,117 +122.8% | $125,310 +135.5% |
| 2021 | $951 +5.3% | $53,220 +5% |
| 2020 | $903 -11.6% | $50,690 -8.1% |
| 2019 | $1,022 +7.4% | $55,140 +10% |
| 2018 | $951 | $50,120 |
| 2017 | -- | $50,120 +17.7% |
| 2016 | $800 +0% | $42,600 |
| 2015 | $800 | $42,600 |
| 2014 | $800 | $42,600 |
Find assessor info on the county website
Neighborhood: 78133
Nearby homes
- $588,9003 bd3 ba2.4k sqft330 Upland Ct, Canyon Lake, TX 78133Off Market
- $706,0004 bd4 ba3.2k sqft312 Upland Ct, Canyon Lake, TX 78133Off Market

- $129,6501.51 Acres2520 Comal Spgs, Canyon Lake, TX 78133Off Market

- $107,2201.02 Acres336 Upland Ct, Canyon Lake, TX 78133Off Market
- $--1.96 Acres2532 Comal Spgs, Canyon Lake, TX 78133Sold
- $--1.02 Acres2514 Comal Spgs, Canyon Lake, TX 78133Sold
- $750,1004 bd4 ba2.8k sqft321 Upland Ct, Canyon Lake, TX 78133Off Market
- $784,1005 bd4 ba4k sqft306 Upland Ct, Canyon Lake, TX 78133Off Market
Nearby schools
GreatSchools rating
- 10/10Bill Brown Elementary SchoolGrades: PK-5Distance: 6.9 mi
- 9/10Smithson Valley Middle SchoolGrades: 6-8Distance: 2.1 mi
- 8/10Smithson Valley High SchoolGrades: 9-12Distance: 3.2 mi
Schools provided by the listing agent
- Elementary: Big Wells
- Middle: Smithson Valley
- High: Smithson Valley
- District: Comal
Source: LERA MLS. This data may not be complete. We recommend contacting the local school district to confirm school assignments for this home.
Get a cash offer in 3 minutes
Find out how much your home could sell for in as little as 3 minutes with a no-obligation cash offer.
Estimated market value
$1,416,600
Get a cash offer in 3 minutes
Find out how much your home could sell for in as little as 3 minutes with a no-obligation cash offer.
Estimated market value
$1,416,600
- Texas
- Comal County
- Canyon Lake
- 78133
- 318 Upland Court
Nearby cities
Nearby zip codes
Other Canyon Lake Topics
