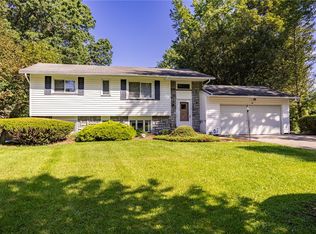
Why build when you already have it completed for you? Professionally rebuilt in 2023/2024 this stunner is practically a brand new house, including additional sqft from the original, to make it 1800sqft offering numerous living arrangements. No detail was left out with high end finishes and loads of extras. The first floor offers an open floor plan great for entertaining. The unique kitchen boasts a ton of counter space, custom cabinetry with oversized cabinet pulls, high end Z-line appliances, large farmhouse sink, and convenient island. The kitchen opens to the dining room capable of hosting all of your guests and a large pantry with sliding barn doors. Enjoy cozy nights with the double-sided gas fireplace shared with the living room continuing the modern touches and character you’ll find throughout. The living room features a cathedral ceiling and an abundance of light through walls of windows and opens onto the composite deck for outside entertainment. Completing the first floor are two nice sized bedrooms and a full bathroom with a jetted tub, unique vanity/sink, and custom tile work which offers first floor living, guest options, or work from home conveniences. Head upstairs to find 2 more larger bedrooms and another full bathroom with walk in shower offering a primary suite situation or giving you the true 4 bedrooms. Laundry options are available on every floor, too! This home continues to impress with the walkout basement, fully fenced yard with above ground pool, whole house back up generator, and water purification system. A double wide driveway, fresh landscaping, modern doors and lighting, beautiful vinyl siding and stone work invite you in from the moment you drive into the cul de sac. Located within walking distance to the high school complex and conveniently located close to expressway/thruway, shopping, RIT, and so much more! Don’t miss this unique property! Delayed negotiations 9/9 12pm.
Pending
$299,900
318 Valiant Dr, Rochester, NY 14623
4beds
1,800sqft
Single Family Residence
Built in 1958
0.7 Acres Lot
$-- Zestimate®
$167/sqft
$-- HOA
What's special
High end z-line appliancesConvenient islandWalkout basementModern doors and lightingLarge farmhouse sinkTon of counter spaceDouble wide driveway
- 25 days
- 5,520
- 537
Zillow last checked:
Listing updated:
Listed by:
RE/MAX Plus 585-279-8200,
Nunzio Salafia 585-261-6070
Source: NYSAMLSs,MLS#: R1711175 Originating MLS: Rochester
Originating MLS: RochesterFacts & features
Interior
Bedrooms & bathrooms
- Bedrooms: 4
- Bathrooms: 2
- Full bathrooms: 2
- Main level bathrooms: 1
- Main level bedrooms: 2
Heating
- Gas, Forced Air
Cooling
- Central Air
Appliances
- Included: Built-In Range, Built-In Oven, Dryer, Dishwasher, Electric Cooktop, Exhaust Fan, Disposal, Gas Water Heater, Microwave, Refrigerator, Range Hood, Washer, Water Purifier Owned
- Laundry: In Basement, Main Level, Upper Level
Features
- Ceiling Fan(s), Separate/Formal Living Room, Kitchen Island, Kitchen/Family Room Combo, Other, Pantry, See Remarks, Sliding Glass Door(s), Bedroom on Main Level, Programmable Thermostat
- Flooring: Carpet, Ceramic Tile, Luxury Vinyl, Tile, Varies
- Doors: Sliding Doors
- Basement: Egress Windows,Full,Walk-Out Access,Sump Pump
- Number of fireplaces: 1
Interior area
- Total structure area: 1,800
- Total interior livable area: 1,800 sqft
Video & virtual tour
Property
Parking
- Total spaces: 2
- Parking features: Attached, Electricity, Garage, Driveway, Garage Door Opener
- Attached garage spaces: 2
Accessibility
- Accessibility features: Accessible Bedroom
Features
- Levels: Two
- Stories: 2
- Patio & porch: Deck, Open, Porch
- Exterior features: Blacktop Driveway, Deck, Fully Fenced, Pool
- Pool features: Above Ground
- Fencing: Full
Lot
- Size: 0.7 Acres
- Dimensions: 59 x 215
- Features: Cul-De-Sac, Irregular Lot, Residential Lot
Details
- Additional structures: Shed(s), Storage
- Parcel number: 2632001761000001052000
- Special conditions: Standard
- Other equipment: Generator
Construction
Type & style
- Home type: SingleFamily
- Architectural style: Cape Cod,Two Story
- Property subtype: Single Family Residence
Materials
- Stone, Vinyl Siding, PEX Plumbing
- Foundation: Block
- Roof: Asphalt,Architectural,Shingle
Condition
- Resale
- Year built: 1958
Utilities & green energy
- Electric: Circuit Breakers
- Sewer: Connected
- Water: Connected, Public
- Utilities for property: High Speed Internet Available, Sewer Connected, Water Connected
Community & HOA
Community
- Subdivision: Camelot Hills Sec 03-B
Location
- Region: Rochester
Financial & listing details
- Price per square foot: $167/sqft
- Tax assessed value: $302,000
- Annual tax amount: $6,652
- Date on market: 9/1/2026
- Cumulative days on market: 25 days
- Listing terms: Cash,Conventional,FHA,VA Loan
Estimated market value
Not available
Estimated sales range
Not available
$3,070/mo
Price history
| Date | Event | Price |
|---|---|---|
| 9/10/2026 | Pending sale | $299,900$167/sqft |
Source:  NYSAMLSs #R1711175 Report a problem NYSAMLSs #R1711175 Report a problem | ||
| 9/1/2026 | Listed for sale | $299,900+20%$167/sqft |
Source: NYSAMLSs #R1711175 Report a problem | ||
| 6/25/2021 | Sold | $250,000+25.1%$139/sqft |
Source: NYSAMLSs #R1330465 Report a problem | ||
| 4/20/2021 | Listed for sale | $199,900+37.9%$111/sqft |
Source:  Keller Williams #R1330465 Report a problem Keller Williams #R1330465 Report a problem | ||
| 6/12/2013 | Sold | $145,000$81/sqft |
Source: NYSAMLSs #R204180 Report a problem | ||
Public tax history
| Year | Property taxes | Tax assessment |
|---|---|---|
| 2025 | -- | $302,000 +16.2% |
| 2024 | -- | $260,000 +78.1% |
| 2023 | -- | $146,000 -41.6% |
| 2022 | -- | $250,000 +52.6% |
| 2021 | -- | $163,800 |
| 2020 | -- | $163,800 +13% |
| 2018 | -- | $145,000 |
| 2017 | $2,309 | $145,000 |
| 2016 | -- | $145,000 |
| 2015 | -- | $145,000 |
| 2014 | -- | $145,000 +2.8% |
| 2013 | -- | $141,100 |
| 2012 | -- | $141,100 |
| 2011 | -- | $141,100 |
| 2010 | -- | $141,100 |
| 2009 | -- | $141,100 +3.7% |
| 2007 | -- | $136,100 |
| 2006 | -- | $136,100 +9% |
| 2005 | -- | $124,900 |
| 2004 | -- | $124,900 +4.6% |
| 2003 | -- | $119,400 |
| 2002 | -- | $119,400 +1765.6% |
| 2001 | -- | $6,400 |
| 2000 | -- | $6,400 |
Find assessor info on the county website
Monthly payment
Climate risks
Neighborhood: 14623
Nearby schools
Schools provided by the listing agent
- District: Rush-Henrietta
Source: NYSAMLSs. This data may not be complete. We recommend contacting the local school district to confirm school assignments for this home.
Similar homes
- $339,9003 bd4 ba2k sqft3062 Clover St, Pittsford, NY 14534For Sale

 MLS ID #R1708994, Christopher Carretta, Listing by: Hunt Real Estate ERA/Columbus. NYSAMLSs
 - $319,9004 bd2 ba1.7k sqft12 Spicewood Ln, Rochester, NY 14624For Sale
 MLS ID #R1714795, Jeffrey A. Scofield, Listing by: RE/MAX Plus. NYSAMLSs
 - $329,9004 bd2 ba1.8k sqft48 Old Pond Rd, Rochester, NY 14625For Sale
 MLS ID #R1712868, Rita Lujan Pettinaro, Listing by: Keller Williams Realty Greater Rochester. NYSAMLSs
 - $349,9003 bd3 ba1.9k sqft4 Salzer Hts, West Henrietta, NY 14586For Sale
 MLS ID #R1716025, Catherine L. Picow, Listing by: Howard Hanna. NYSAMLSs
 - $269,9083 bd2 ba2k sqft595 Hinchey Rd, Rochester, NY 14624For SaleMLS ID #R1715236, Mirna Monnat, Listing by: Hunt Real Estate ERA/Columbus. NYSAMLSs
- $264,9903 bd2 ba1.6k sqft48 Holmes Rd, Rochester, NY 14626For SaleMLS ID #R1716797, Talha Shahid, Listing by: Epique Realty Inc.. NYSAMLSs
- $279,9003 bd2 ba1.7k sqft120 Marion St, Rochester, NY 14610For SaleMLS ID #R1717301, Scott Barrows, Listing by: Keller Williams Realty Greater Rochester. NYSAMLSs
- $299,0004 bd2 ba1.9k sqft2104 Penfield Rd, Penfield, NY 14526For SaleMLS ID #R1707365, Nadia H Cheema, Listing by: RE/MAX Realty Group. NYSAMLSs
- $319,9003 bd2 ba1.7k sqft19 Ezio Dr, Rochester, NY 14606For SaleMLS ID #R1717032, Melissa Parker, Listing by: Howard Hanna. NYSAMLSs
- $269,9003 bd2 ba1.1k sqft100 Meadowbrook Rd, Rochester, NY 14620For SaleMLS ID #R1713720, Lisa S. Bolzner, Listing by: Howard Hanna. NYSAMLSs
- $169,9003 bd1 ba1.3k sqft95 Castle Rd, Rochester, NY 14623For SaleMLS ID #R1710644, Michael D Lee, Listing by: WCI Realty. NYSAMLSs
- $345,0003 bd2 ba1.9k sqft93 Glen Acre Dr, Pittsford, NY 14534For SaleMLS ID #R1713843, Christian Roman, Listing by: Hunt Real Estate ERA/Columbus. NYSAMLSs
- $325,0003 bd2 ba1.4k sqft32 Kaywood Dr, Rochester, NY 14626For SaleMLS ID #R1713952, Adrienne Lee DeFazio, Listing by: Blue Arrow Real Estate. NYSAMLSs
- $289,0003 bd2 ba1.7k sqft6 Paladine Rd, Rochester, NY 14617For SaleMLS ID #R1708730, Margaret Horvath, Listing by: RE/MAX Plus. NYSAMLSs
- $319,9003 bd2 ba1.5k sqft327 Kimberly Dr, Rochester, NY 14610For SaleMLS ID #R1711382, Ashley R Nowak, Listing by: Howard Hanna. NYSAMLSs
- $289,9003 bd2 ba1.6k sqft129 Brookview Dr, Rochester, NY 14617For SaleMLS ID #R1710575, Melissa LoPresti, Listing by: Howard Hanna. NYSAMLSs
- $275,0003 bd1 ba1.2k sqft20 Cullens Run, Pittsford, NY 14534For SaleMLS ID #R1714926, Richard L. Leasure, Listing by: Howard Hanna. NYSAMLSs
- $259,9004 bd2 ba1.3k sqft5 Woodale Dr, Rochester, NY 14616For SaleMLS ID #R1716492, Octavio Garcia, Listing by: Howard Hanna. NYSAMLSs
- $399,0004 bd3 ba2.2k sqft24 Carriage Ct, Pittsford, NY 14534For SaleMLS ID #R1716983, Philip Pizzingrilli, Listing by: Tru Agent Real Estate. NYSAMLSs
- $299,9003 bd3 ba1.4k sqft2141 Baird Rd, Penfield, NY 14526For SaleMLS ID #R1710985, Ignazio Vaccaro, Listing by: Keller Williams Realty Greater Rochester. NYSAMLSs
