Discover your dream home in Central Florida! This resilient property has withstood the test of three hurricanes with no damage, offering safety and peace of mind. Enjoy a perfect blend of comfort and durability in a vibrant community. Don’t miss out—schedule a viewing today! Price just reduced! Introducing an exquisite 4-bedroom, 3-bathroom pool home that exudes luxury and comfort at every corner. From the moment you lay eyes on this stunning property, you'll be captivated by its charm and sophistication. This home boasts a screened lanai with a covered area, perfect for relaxing and enjoying the serene surroundings. The lanai is adorned with pavers, complementing the tile roof and paver driveway that add to the overall elegance of the home. As you step inside, you are greeted by a meticulously landscaped front yard with irrigation, setting the tone for the beauty that awaits within. The master bedroom is a true sanctuary, featuring his and hers walk-in closets that provide ample storage space for all your needs. The master bath is a spa-like retreat, complete with a luxurious shower, a garden tub for unwinding after a long day, and his and hers vanities for added convenience. On the opposite side of the home, you'll find a bedroom with its private bathroom, ideal for hosting guests or providing a comfortable space for a family member. The layout of this home is thoughtfully designed to provides privacy and functionality for all residents. The heart of the home is the large kitchen, which is a chef's dream come true. Equipped with a pantry, a breakfast bar, plenty of cabinets, and Corian countertops, this kitchen is not only beautiful but also highly functional. Whether you're hosting a dinner party or enjoying a quiet meal at home, this kitchen has everything you need to create culinary masterpieces. One of the standout features of this home is its meticulous maintenance, evident in every corner. From the well-manicured landscaping to the pristine interiors, this home is a testament to quality and care. The living room boasts sliding glass doors that lead out to the lanai, seamlessly blending indoor and outdoor living. Additionally, the master bedroom features French doors that open up to the lanai, providing a private escape where you can enjoy your morning coffee or stargaze at night. In conclusion, this 4-bedroom, 3-bathroom pool home is a rare gem that offers the perfect blend of luxury, comfort, and practicality. With its impeccable design, thoughtful layout, and beautiful features, this home is truly a must-see. Don't miss the opportunity to make this stunning property your own and experience the lifestyle of your dreams.
Sold for $389,900
Zillow last checked:
Listing updated:
Bought with:
Kristi Quick, 3172148
RE/MAX TITANIUM GROUP
Source: Stellar MLS,MLS#: P4931258 Originating MLS: East Polk
Originating MLS: East Polk
Price history
| Date | Event | Price |
|---|---|---|
| 12/13/2024 | Sold | $389,900$200/sqft |
Source:  Stellar MLS #P4931258 Report a problem Stellar MLS #P4931258 Report a problem | ||
| 11/2/2024 | Pending sale | $389,900$200/sqft |
Source: Stellar MLS #P4931258 Report a problem | ||
| 10/16/2024 | Price change | $389,900-2.5%$200/sqft |
Source: Stellar MLS #P4931258 Report a problem | ||
| 8/9/2024 | Price change | $399,900-1.3%$205/sqft |
Source: Stellar MLS #P4931258 Report a problem | ||
| 7/17/2024 | Listed for sale | $405,000+39.7%$208/sqft |
Source: Stellar MLS #P4931258 Report a problem | ||
| 7/12/2024 | Listing removed | $290,000-2.4%$149/sqft |
Source: Stellar MLS #O5933308 Report a problem | ||
| 7/1/2021 | Sold | $297,000+2.4%$152/sqft |
Source: Public Record Report a problem | ||
| 3/31/2021 | Pending sale | $290,000+45%$149/sqft |
Source: Stellar MLS #O5933308 Report a problem | ||
| 6/20/2018 | Sold | $200,000+33.3%$103/sqft |
Source: Public Record Report a problem | ||
| 6/20/2014 | Sold | $150,000$77/sqft |
Source: Public Record Report a problem | ||
| 4/17/2013 | Sold | $150,000+21.5%$77/sqft |
Source: Public Record Report a problem | ||
| 9/16/2010 | Sold | $123,500-4.9%$63/sqft |
Source: Public Record Report a problem | ||
| 9/8/2010 | Listed for sale | $129,900$67/sqft |
Source: Crown Jewel Properties Report a problem | ||
| 8/5/2010 | Listing removed | $129,900$67/sqft |
Source: ERA Crown Jewel Properties #P4611880 Report a problem | ||
| 7/16/2010 | Price change | $129,900-10.4%$67/sqft |
Source: ERA Crown Jewel Properties #P4611880 Report a problem | ||
| 6/16/2010 | Price change | $144,900-6.5%$74/sqft |
Source: foreclosure.com Report a problem | ||
| 5/12/2010 | Price change | $154,900-49%$79/sqft |
Source: foreclosure.com Report a problem | ||
| 4/25/2010 | Listed for sale | -- |
Source: foreclosure.com Report a problem | ||
| 1/2/2007 | Sold | $304,000$156/sqft |
Source: Public Record Report a problem | ||
Nearby homes
- $397,6004 bd3 ba2.4k sqft320 Villa Sorrento Cir, Haines City, FL 33844Off Market

- $362,6004 bd3 ba1.9k sqft316 Villa Sorrento Cir, Haines City, FL 33844Off Market
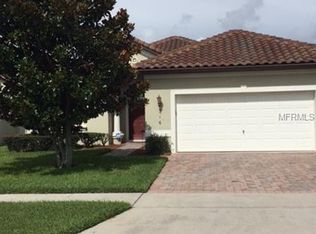
- $404,6004 bd5 ba2.4k sqft314 Villa Sorrento Cir, Haines City, FL 33844Off Market
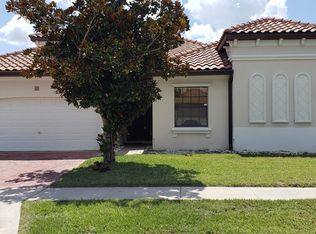
- $367,6004 bd3 ba1.9k sqft322 Villa Sorrento Cir, Haines City, FL 33844Off Market

Get a cash offer in 3 minutes
Find out how much your home could sell for in as little as 3 minutes with a no-obligation cash offer.
Estimated market value
$390,100
