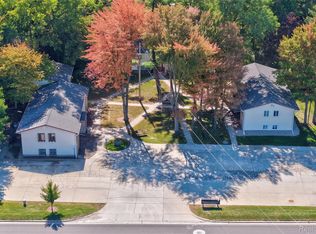
Welcome to the historic Bervean building! Built in 1921, you won't find a property with more character and charm. From beautiful crown molding and original hardwood floors, to updated paint and fixtures, this building truly is a blend of vintage charm and contemporary updates. While some of the vacant units will require some TLC to make rent-ready, it presents an excellent value-add opportunity for the right investor to renovate and increase its income potential. The property features 27 units, consisting primarily of one-bedroom apartments. Residents can also enjoy amenities including a shared laundry room, interior mail area, courtyard, and basement storage space. Located in downtown Flint, the Bervean Building places residents within close proximity to local restaurants, bars, entertainment, and nightlife. The property is also conveniently located near University of Michigan-Flint, Mott Community College, and Kettering University, making it an attractive location for students, professionals, and those looking to enjoy the convenience of downtown living. And quite literally topping off this incredible property: a new roof installed in 2025! A century of character, offering the opportunity to revitalize select units and unlock their full potential. Don't miss out on your chance to own a piece of Flint's history, schedule your showing today!
For sale
$975,000
318 W 2nd, Flint, MI 48502
27beds
19,032sqft
Multi Family
Built in 1921
-- sqft lot
$918,700 Zestimate®
$51/sqft
$-- HOA
What's special
Basement storage spaceUpdated paint and fixturesInterior mail areaBeautiful crown moldingShared laundry roomOriginal hardwood floors
- 17 days
- 778
- 68
Zillow last checked:
Listing updated:
Listed by:
Keelie Thomas 810-333-2732,
Elite Real Estate Professionals, Inc. 810-715-5486
Source: MiRealSource,MLS#: 50222482 Originating MLS: East Central Association of REALTORS
Originating MLS: East Central Association of REALTORSFacts & features
Interior
Bedrooms & bathrooms
- Bedrooms: 27
- Bathrooms: 27
- Full bathrooms: 27
Heating
- Boiler
Cooling
- Ceiling Fan(s)
Appliances
- Included: Gas Water Heater
Features
- Flooring: Hardwood
- Basement: Partially Finished
- Has fireplace: No
Interior area
- Total structure area: 19,032
- Total interior livable area: 19,032 sqft
Property
Parking
- Total spaces: 3
- Parking features: 3 or More Spaces, On Street
- Has uncovered spaces: Yes
Features
- Levels: More than 2 Stories
Lot
- Size: 0.49 Acres
- Dimensions: 21344
Details
- Parcel number: 4013280020
Construction
Type & style
- Home type: MultiFamily
- Architectural style: Other
- Property subtype: Multi Family
Materials
- Brick
- Foundation: Basement
Condition
- Year built: 1921
Utilities & green energy
- Gas: Natural Gas
- Sewer: Public Sanitary
- Water: Public
Community & HOA
Community
- Subdivision: Stocktons West Add
Location
- Region: Flint
Financial & listing details
- Price per square foot: $51/sqft
- Annual tax amount: $18,534
- Date on market: 9/21/2026
- Listing agreement: Exclusive Right To Sell
- Listing terms: Cash,Conventional
- Ownership type: LLC
Estimated market value
$918,700
$864,000 - $965,000
$1,078/mo
Price history
| Date | Event | Price |
|---|---|---|
| 9/21/2026 | Listed for sale | $975,000+101%$51/sqft |
Source:  MiRealSource #50222482 Report a problem MiRealSource #50222482 Report a problem | ||
| 1/31/2020 | Sold | $485,000$25/sqft |
Source: Agent Provided Report a problem | ||
Public tax history
Tax history is unavailable.
Monthly payment
Est. payment
Payment breakdown
Explore the cost of this home by adjusting the details. Changes won't be saved.Climate risks
Neighborhood: Grand Traverse District
Nearby schools
Schools provided by the listing agent
- District: Flint City School District
Source: MiRealSource. This data may not be complete. We recommend contacting the local school district to confirm school assignments for this home.