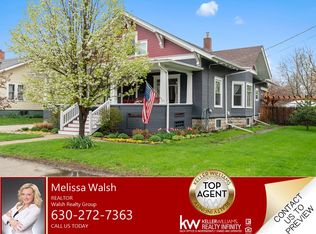
318 W. 4th Street located within the heart of Sandwich exudes the quintessential 'Home Sweet Home' feeling! This sprawling 1.5 story home situated on nearly a half acre lot has been tastefully remodeled and is ready for new owners to cherish it for years to come! Upon arrival take note of the pop of green that is the newly rebuilt breezeway connecting the home to the attached 23x23 garage that also functions as a 3 seasons room w/ 4 new windows, and 2 new exterior doors. Charmingly cladded with cedar shakes, tongue and groove pine ceiling, and new LVT flooring, this spot will surely be a favorite of yours through the seasons. Heading in through the front door, you'll be greeted by freshly refinished original hardwood floors that flow throughout the majority of the main floor. A light & bright freshly painted generous living room is the first perk of many to come! Off the living room you'll find 2 good sized 1st floor bedrooms, both dripping in natural light and sharing the same hardwood floors as the living room. The front bedroom boasts 2 closets. Off the bedrooms is a conveniently located full bathroom that has a whole new persona! Stylish black hexagon flooring, a new vanity & toleit, new fixtures, and white subway tile extends to the ceiling over the tub/shower combo. A deep linen closet w/ new shelves is within the bathroom, too! Now, for the main event - step into the STUNNING remodeled kitchen w/ ample table space for quiet weekend breakfasts overlooking the backyard. Featuring new LVT flooring, eye catching quartz countertops with rich veining, herringbone matte black backsplash, new all black appliances that fit the design effortlessly, black hardware that makes the wood look cabinets pop, and 2 new floating shelves complete the space. Off the kitchen is also access to the breezeway and the FULL basement that has been painted and is ready for whatever use you dream it to be. A new washer, and a dryer, along with a slop sink are located there as well. Last, but not least, let's head up the refinished stairs with a luxurious carpet runner leading the way to the bonus/loft space complete w/ tongue and groove walls and ceilings, along with multiple closets, that could be a cozy reading nook, perfect at home work space, etc. At the end of the loft space, you'll find the 3rd bedroom w/ great natural light and the same brand new LVT floors that flow throughout this level. Don't miss the 16x11 deck off the breezeway w/ a built in pergola over looking a beautiful mature tree and endless possibilities to be had and memories to be made in your new backyard! Your new home awaits!
Closed
Zillow last checked:
Listing updated:
Bought with:
Sarah Leonard, E-PRO
Legacy Properties, A Sarah Leonard Company, LLC
Source: MRED as distributed by MLS GRID,MLS#: 12315163
Price history
| Date | Event | Price |
|---|---|---|
| 5/9/2025 | Sold | $285,000+0%$219/sqft |
Source:  MRED as distributed by MLS GRID #12315163 Report a problem MRED as distributed by MLS GRID #12315163 Report a problem | ||
| 4/6/2025 | Contingent | $284,900$219/sqft |
Source: MRED as distributed by MLS GRID #12315163 Report a problem | ||
| 3/19/2025 | Listed for sale | $284,900+27.8%$219/sqft |
Source: MRED as distributed by MLS GRID #12315163 Report a problem | ||
| 1/28/2025 | Sold | $223,000-3%$172/sqft |
Source: MRED as distributed by MLS GRID #12223215 Report a problem | ||
| 1/10/2025 | Contingent | $229,900$177/sqft |
Source: MRED as distributed by MLS GRID #12223215 Report a problem | ||
| 1/4/2025 | Listed for sale | $229,900$177/sqft |
Source: MRED as distributed by MLS GRID #12223215 Report a problem | ||
Get a cash offer in 3 minutes
Find out how much your home could sell for in as little as 3 minutes with a no-obligation cash offer.
Estimated market value
$314,600
