Welcome to 318 W Armstrong Drive, a beautiful property nestled in the sought after community of Bedminster Square in the Pennridge School District. This Ashford Model home features a grand two-story foyer, setting the stage for the spacious interior. Gleaming hardwood floors and 9 foot ceilings throughout the home including the lower level enhance the spacious feel of the home, creating an inviting atmosphere for comfortable living and entertaining. Upon entry, you see the lovely living room that opens to the formal dining room with beautiful moldings and an abundance of natural light. To the right of the entry is a library that offers options as a home office or playroom. Continue toward the family room with a lovely fireplace and plenty of windows and doors opening to a private backyard. The kitchen cabinets were an upgrade when built, and the island is convenient for casual dining and prepping meals or entertaining. There are up-to-date sleek appliances and plenty of storage in the kitchen. The breakfast nook is surrounded by windows and a sliding door to the deck that allows you to enjoy nature or oversee your kids playing in the backyard. The deck steps lead down to the private backyard. Ascend the staircase to discover the spacious primary bedroom offering a peaceful retreat with its own updated ensuite bathroom with double vanities, soaking tub tiled shower stall. There are 2 walk-in closets in the primary bedroom, allowing plenty of room for all your shoes and clothing. Three additional bedrooms with built-in closet organizers and a hall bath complete this level. The lower finished level is definitely a highlight of this beautiful home. With large daylight windows, this level is truly a living space in which you will want to spend time. A large entertainment area, including custom cabinetry for storing wine, a beverage refrigerator, sink, and large counter bar, are perfect for entertaining kids or adults. Along with this amazing entertainment area, there is space for a home office, 2 storage closets, as well as a barn door that leads into additional storage. A beautifully appointed full bathroom is finished with subway tile and a unique paneled glass shower enclosure. You can host weekend guests comfortably and with privacy. The lower level leads out to the private backyard. Conveniently located near Dublin Square where you will find plenty of shopping, dining, and entertainment options, with easy access to major highways. This property combines suburban tranquility with modern convenience. Don't miss the chance to make this move-in ready property your own retreat! Schedule a showing today to experience all that 318 W Armstrong Drive has to offer.
Sold for $696,000
$696,000
318 W Armstrong Dr, Fountainville, PA 18923
4beds
2,914sqft
Single Family Residence
Built in 2011
-- sqft lot
$749,000 Zestimate®
$239/sqft
$5,139 Estimated rent
Home value
$749,000
$712,000 - $786,000
$5,139/mo
Zestimate® history
Owner options
List your home for rent
$5,139/mo
Rent Zestimate®
Find your next renter with Zillow Rental Manager. Plus, with online applications, you can quickly screen prospective tenants – for free.
$5,139/mo
Rent Zestimate®
Refinance and save
$3,712/mo
Est. payment
Refinancing to a lower rate could help reduce your monthly payments and save thousands over the life of the loan.
$3,712/mo
Est. payment
Explore your selling options
Work with a Zillow partner agent
Leverage their expertise and Zillow's premium Showcase listings to get your home seen by more buyers.
Get startedList with your own agent
Get your home in front of millions of buyers by listing it on Zillow.
Learn how to do itSell it yourself
Take full control of how buyers see your home on Zillow by listing For Sale by Owner (FSBO).
List your homeWhat's special
Zillow last checked:
Listing updated:
Listed by:
Laurie Dau 215-798-5943,
EXP Realty, LLC,
Listing Team: Laurie Dau Team
Bought with:
Caitlin Beck, RS329788
KW Empower
Source: Bright MLS,MLS#: PABU2070386
Facts & features
Interior
Bedrooms & bathrooms
- Bedrooms: 4
- Bathrooms: 4
- Full bathrooms: 3
- 1/2 bathrooms: 1
- Main level bathrooms: 1
Basement
- Area: 0
Heating
- Forced Air, Propane
Cooling
- Central Air, Electric
Appliances
- Included: Electric Water Heater
Features
- Basement: Finished
- Number of fireplaces: 1
Interior area
- Total structure area: 2,914
- Total interior livable area: 2,914 sqft
- Finished area above ground: 2,914
- Finished area below ground: 0
Property
Parking
- Total spaces: 2
- Parking features: Garage Faces Front, Attached
- Attached garage spaces: 2
Accessibility
- Accessibility features: None
Features
- Levels: Two
- Stories: 2
- Pool features: None
Details
- Additional structures: Above Grade, Below Grade
- Parcel number: 01017190
- Zoning: R3
- Special conditions: Standard
Construction
Type & style
- Home type: SingleFamily
- Architectural style: Colonial
- Property subtype: Single Family Residence
Materials
- Frame
- Foundation: Concrete Perimeter
Condition
- New construction: No
- Year built: 2011
Utilities & green energy
- Sewer: Public Sewer
- Water: Public
Community & HOA
Community
- Subdivision: Bedminster Square
HOA
- Has HOA: Yes
- Amenities included: Basketball Court, Tennis Court(s), Tot Lots/Playground
- Services included: Common Area Maintenance
- HOA fee: $103 monthly
- HOA name: BEDMINSTER SQUARE
Location
- Region: Fountainville
- Municipality: BEDMINSTER TWP
Financial & listing details
- Price per square foot: $239/sqft
- Tax assessed value: $37,130
- Annual tax amount: $6,245
- Date on market: 5/17/2024
- Listing agreement: Exclusive Right To Sell
- Inclusions: Washer, Dryer, Refrigerator In Kitchen
- Ownership: Fee Simple
Price history
| Date | Event | Price |
|---|---|---|
| 7/15/2024 | Sold | $696,000+0.1%$239/sqft |
Source:  Bright MLS #PABU2070386 Report a problem Bright MLS #PABU2070386 Report a problem | ||
| 6/26/2024 | Pending sale | $695,000$239/sqft |
Source: Bright MLS #PABU2070386 Report a problem | ||
| 5/31/2024 | Contingent | $695,000$239/sqft |
Source: Bright MLS #PABU2070386 Report a problem | ||
| 5/17/2024 | Listed for sale | $695,000+79.2%$239/sqft |
Source: Bright MLS #PABU2070386 Report a problem | ||
| 4/13/2011 | Sold | $387,825$133/sqft |
Source: Public Record Report a problem | ||
Public tax history
| Year | Property taxes | Tax assessment |
|---|---|---|
| 2025 | $6,320 | $37,130 |
| 2024 | $6,320 +1.2% | $37,130 |
| 2023 | $6,245 | $37,130 |
| 2022 | $6,245 | $37,130 |
| 2021 | $6,245 | $37,130 |
| 2020 | $6,245 +0.6% | $37,130 |
| 2018 | $6,208 +0.8% | $37,130 |
| 2017 | $6,162 | $37,130 |
| 2016 | $6,162 | $37,130 |
| 2015 | -- | $37,130 |
| 2014 | -- | $37,130 |
| 2013 | -- | $37,130 |
| 2012 | -- | $37,130 +716% |
| 2011 | -- | $4,550 |
| 2010 | -- | $4,550 |
| 2009 | -- | $4,550 |
| 2008 | -- | $4,550 |
| 2007 | -- | $4,550 |
| 2006 | -- | $4,550 |
Find assessor info on the county website
Neighborhood: 18923
Nearby homes
- $783,5005 bd4 ba2.9k sqft320 W Armstrong Dr, Fountainville, PA 18923Off Market

- $685,9004 bd3 ba2.9k sqft316 W Armstrong Dr, Fountainville, PA 18923Off Market

- $734,8004 bd2 ba3.2k sqft322 W Armstrong Dr, Fountainville, PA 18923Off Market
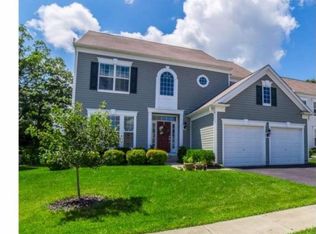
- $721,0004 bd2 ba2.8k sqft314 W Armstrong Dr, Fountainville, PA 18923Off Market

- $659,7004 bd2 ba2.6k sqft311 W Armstrong Dr, Fountainville, PA 18923Off Market
- $709,7004 bd3 ba2.8k sqft324 W Armstrong Dr, Fountainville, PA 18923Off Market
- $764,2004 bd3 ba2.9k sqft313 W Armstrong Dr, Fountainville, PA 18923Off Market
- $759,8004 bd4 ba4k sqft312 W Armstrong Dr, Fountainville, PA 18923Off Market
Nearby schools
GreatSchools rating
- 6/10Bedminster El SchoolGrades: K-5Distance: 3.9 mi
- 7/10Pennridge North Middle SchoolGrades: 6-8Distance: 4.7 mi
- 9/10Pennridge High SchoolGrades: 9-12Distance: 4.8 mi
Schools provided by the listing agent
- District: Pennridge
Source: Bright MLS. This data may not be complete. We recommend contacting the local school district to confirm school assignments for this home.
Get a cash offer in 3 minutes
Find out how much your home could sell for in as little as 3 minutes with a no-obligation cash offer.
Estimated market value
$749,000
Get a cash offer in 3 minutes
Find out how much your home could sell for in as little as 3 minutes with a no-obligation cash offer.
Estimated market value
$749,000
- Pennsylvania
- Bucks County
- Fountainville
- 18923
- 318 W Armstrong Dr
Nearby cities
Nearby zip codes
Other Fountainville Topics
