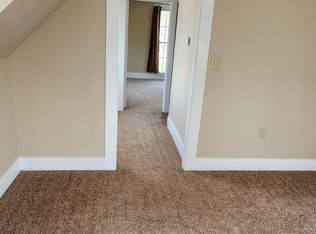
THIS IS NOT YOUR ORDINARY IN-TOWN PROPERTY! Nearly half an acre has been transformed into a private garden retreat featuring a professionally installed 20' x 30' heated greenhouse, extra large metal detached shop, perimeter fencing and a gated driveway. The greenhouse offers heat, electricity and roll-down walls for ventilation, creating an incredible setup for gardening, growing plants and year-round horticulture projects. The detached shop is equally impressive with heat, electricity, garage door opener, built-in shelving, workbench and loft storage. Established plants, flowers and trees create a beautifully landscaped setting, while multiple brick patio and deck areas tucked around the back of the home provide private outdoor spaces for entertaining, relaxing, reading or simply enjoying the gardens. Inside, you'll find a comfortable home filled with character, including a formal dining room, eat-in kitchen with distinctive cabinetry, newer roof and beautiful tongue-and-groove wood ceilings in several rooms. The generously sized primary bedroom offers plenty of room for substantial furniture, and hardwood flooring is believed to remain beneath portions of the carpeting. Need flexible space? The rear bonus room is currently used as a craft room, pantry and additional storage but offers potential as a third bedroom, home office, hobby room or additional living space, with multiple windows and its own exterior entrance. Nearly half an acre, fenced property, gated access, heated greenhouse, detached workshop, abundant storage and established gardens—all in one truly unique property. This is one you need to experience in person!
For sale
$199,900
318 W Clinton St, Clinton, MO 64735
3beds
1,354sqft
Single Family Residence
Built in 1900
0.47 Acres Lot
$-- Zestimate®
$148/sqft
$-- HOA
What's special
- 27 days
- 835
- 86
Zillow last checked:
Listing updated:
Listed by:
Kat Laxague 602-332-2302,
EXP Realty LLC 913-451-6767
Source: WCAR MO,MLS#: 104094
Facts & features
Interior
Bedrooms & bathrooms
- Bedrooms: 3
- Bathrooms: 1
- Full bathrooms: 1
Rooms
- Room types: Breakfast Room, Dining Room
Kitchen
- Features: Cabinets Wood
Heating
- Electric, Natural Gas
Cooling
- Window Unit(s)
Appliances
- Included: Dishwasher, Microwave, Gas Oven/Range, Dryer, Washer, Gas Water Heater
- Laundry: Main Level
Features
- Flooring: Carpet, Wood
- Windows: Combination, Drapes/Curtains/Rods: Some Stay
- Basement: Crawl Space
- Number of fireplaces: 1
- Fireplace features: Dining Room, Gas
Interior area
- Total structure area: 1,354
- Total interior livable area: 1,354 sqft
- Finished area above ground: 1,354
Property
Parking
- Total spaces: 2
- Parking features: Detached, Garage Door Opener
- Garage spaces: 2
Features
- Patio & porch: Deck, Patio, Porch, Covered
- Exterior features: Mailbox
- Fencing: Chain Link,Full,Wood
Lot
- Size: 0.47 Acres
Details
- Additional structures: Shed(s)
- Parcel number: 182010001008010000
Construction
Type & style
- Home type: SingleFamily
- Architectural style: Cottage/Bungalow
- Property subtype: Single Family Residence
Materials
- Vinyl Siding
- Foundation: Stone/Brick
- Roof: Composition
Condition
- New construction: No
- Year built: 1900
Utilities & green energy
- Electric: Supplier: Evergy, 220 Volts in Laundry, 220 Volts
- Gas: Supplier: Liberty, City Gas
- Sewer: Public Sewer
- Water: Public
Green energy
- Energy efficient items: Ceiling Fans, Fireplace Insert
Community & HOA
Community
- Subdivision: See S, T, R
HOA
- Has HOA: No
Location
- Region: Clinton
Financial & listing details
- Price per square foot: $148/sqft
- Tax assessed value: $80,000
- Annual tax amount: $735
- Price range: $199.9K - $199.9K
- Date on market: 9/6/2026
- Road surface type: Asphalt
Estimated market value
Not available
Estimated sales range
Not available
Not available
Price history
| Date | Event | Price |
|---|---|---|
| 9/6/2026 | Listed for sale | $199,900$148/sqft |
Source:  Heartland MLS as distributed by MLS GRID #2640782 Report a problem Heartland MLS as distributed by MLS GRID #2640782 Report a problem | ||
| 5/4/2026 | Listing removed | $199,900$148/sqft |
Source:  WCAR MO #102777 Report a problem WCAR MO #102777 Report a problem | ||
| 4/20/2026 | Price change | $199,900-3.7%$148/sqft |
Source: WCAR MO #102777 Report a problem | ||
| 4/10/2026 | Listed for sale | $207,500+382.6%$153/sqft |
Source: WCAR MO #102777 Report a problem | ||
| 5/15/2017 | Listing removed | $43,000$32/sqft |
Source: RE/MAX Truman Lake #77325 Report a problem | ||
| 3/27/2017 | Pending sale | $43,000$32/sqft |
Source: RE/MAX TRUMAN LAKE #77325 Report a problem | ||
| 2/21/2017 | Listed for sale | $43,000$32/sqft |
Source: RE/MAX TRUMAN LAKE #77325 Report a problem | ||
Public tax history
| Year | Property taxes | Tax assessment |
|---|---|---|
| 2025 | $735 +24% | $15,200 +26.6% |
| 2024 | $593 -0.1% | $12,010 |
| 2023 | $593 -8.8% | $12,010 -7.3% |
| 2022 | $650 +2.1% | $12,960 |
| 2021 | $637 +11.1% | $12,960 +27.9% |
| 2020 | $573 -0.2% | $10,130 |
| 2019 | $574 +1.6% | $10,130 +1.6% |
| 2018 | $565 +0.3% | $9,970 |
| 2017 | $563 +13.2% | $9,970 +13.6% |
| 2016 | $498 | $8,780 |
| 2014 | -- | $8,780 |
| 2013 | -- | $8,780 |
Find assessor info on the county website
Monthly payment
Est. payment
Payment breakdown
Explore the cost of this home by adjusting the details. Changes won't be saved.Climate risks
Neighborhood: 64735
Nearby schools
Schools provided by the listing agent
- District: Clinton High School,Clinton Henry
Source: WCAR MO. This data may not be complete. We recommend contacting the local school district to confirm school assignments for this home.
Similar homes
- $189,9003 bd2 ba1.8k sqft413-415 S Orchard St, Clinton, MO 64735For Sale
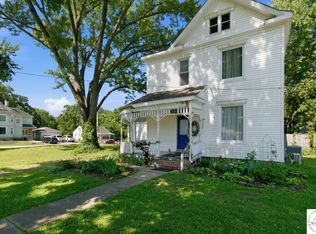
 MLS ID #103782, Kat Laxague, EXP Realty LLC. WCAR MO
 - $--2 bd2 ba1k sqft506 N Main St, Clinton, MO 64735Auction
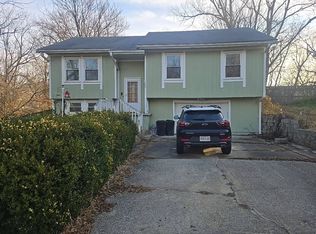 Auction.com 2
 - $--2 bd1 ba1k sqft115 W Rogers St, Clinton, MO 64735Auction
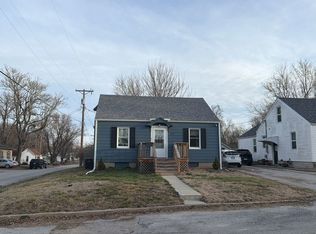 ServiceLink Auction
 - $189,5003 bd1 ba1.2k sqft1301 E Franklin St, Clinton, MO 64735For Sale
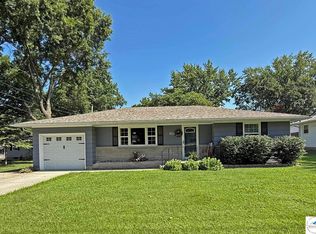 MLS ID #103607, John D Hill, RE/MAX TRUMAN LAKE. WCAR MO
 - $238,0003 bd3 ba2k sqft104 N 6th St, Clinton, MO 64735For SaleMLS ID #103929, Kerrie C Shumate, Midwest Realty and Auction. WCAR MO
- $210,0003 bd2 ba1.3k sqft210 E Swisher Dr, Clinton, MO 64735For SaleMLS ID #103061, Kerrie C Shumate, Midwest Realty and Auction. WCAR MO
- $159,5003 bd2 ba960 sqft701 W Ohio St, Clinton, MO 64735For SaleMLS ID #102583, Lora D Anstine, Anstine Realty & Auction, LLC. WCAR MO
- $175,0002 bd1 ba1.2k sqft307 N Mable St, Clinton, MO 64735For SaleMLS ID #103918, John D Hill, RE/MAX TRUMAN LAKE. WCAR MO
- $259,9003 bd2 ba1.9k sqft710 S 2nd St, Clinton, MO 64735For SaleMLS ID #104014, Emily Burke, Golden Valley Realty Group. WCAR MO
- $239,9003 bd2 ba1.7k sqft1203 S 9th St, Clinton, MO 64735For SaleMLS ID #103826, Jenny Hann, RE/MAX TRUMAN LAKE. WCAR MO
- $259,9003 bd3 ba1.9k sqft1700 Strawberry Ln, Clinton, MO 64735For SaleMLS ID #104128, Ruby Huisman, RE/MAX TRUMAN LAKE. WCAR MO
- $215,0003 bd2 ba1.7k sqft333 SE 901st Rd, Clinton, MO 64735For SaleMLS ID #104079, Karen L Hadley, Keller Williams KC North. WCAR MO
- $116,5002 bd1 ba1k sqft313 E Ohio St, Clinton, MO 64735For SaleMLS ID #103721, Angela Rittenberg, EXP Realty LLC. WCAR MO
- $224,5002 bd1 ba1k sqft10057 Otter Rd, Clinton, MO 64735For SaleMLS ID #104314, Lora D Anstine, Anstine Realty & Auction, LLC. WCAR MO
