Skip main navigation
Sold for $835,000
  • $835,000

    318 W College Ter, Frederick, MD 21701

    2beds
    1,674sqft
    Single Family Residence
    Built in 1940
    0.26 Acres Lot
    $829,600 Zestimate®
    $499/sqft
    $2,594 Estimated rent

    Home value

    $829,600

    $772,000 - $896,000

    $2,594/mo

    Zestimate® history
    Loading
    Loading...

    Owner options

    List your home for rent

    $2,594/mo

    Rent Zestimate®

    Find your next renter with Zillow Rental Manager. Plus, with online applications, you can quickly screen prospective tenants – for free.

    Learn more

    $2,594/mo

    Rent Zestimate®

    Refinance and save

    $5,050/mo

    Est. payment

    Refinancing to a lower rate could help reduce your monthly payments and save thousands over the life of the loan.

    See today's rates

    $5,050/mo

    Est. payment

    Explore your selling options

    Work with a Zillow partner agent

    Leverage their expertise and Zillow's premium Showcase listings to get your home seen by more buyers.

    Get started

    List with your own agent

    Get your home in front of millions of buyers by listing it on Zillow.

    Learn how to do it

    Sell it yourself

    Take full control of how buyers see your home on Zillow by listing For Sale by Owner (FSBO).

    List your home

    What's special

    Horticultural masterpieceRose bushesFinished basementClassic slate roofAnderson replacement windowsPicturesque streetsSolid wood doors
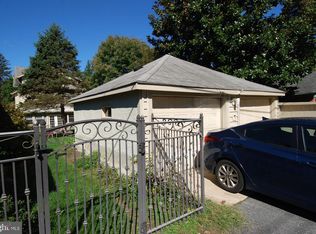
    OPEN SATURDAY 12:00-3:00PM & SUNDAY 2:30-4:30PM. Tucked between Baker Park and Hood College on one of the most picturesque streets in Frederick, this beautiful home is equal parts elegance, comfort, character, and botanical wonder! This home is wrapped on all four sides in timeless masonry and topped with a classic slate roof, offering a rare blend of architectural integrity and modern comfort. Inside, generously sized rooms are adorned with warm wood floors, solid wood doors, and enchanting window seats with built-in storage. Recently installed, Anderson replacement windows invite in natural light and garden views throughout. A thoughtful remodel created 2 beautiful and timeless full baths which provides each bedroom with it's own on-suite. The relocation of the laundry to the upper-level ensures practicality meets beauty at every turn. The kitchen was updated with granite counters and a tile backsplash that coordinate well with the stainless appliances - gas cooking will please the chef. The home’s finished basement adds versatile space. Beyond the gracious interior, a horticultural masterpiece awaits. Over 10,000 daffodils greet spring’s arrival, while meticulously curated rose bushes and lush brick and paver pathways wind through a garden that has been featured on the home and garden tours multiple times and the gardens have been published in magazines. A screened-in porch and custom patio offer idyllic outdoor retreats, while a detached two-car garage completes the property. This is more than just a home—it is a Frederick treasure where enduring craftsmanship meets cultivated charm.

    Zillow last checked:

    Listing updated:

    Listed by:

    Jennifer Grove 301-788-1887,

    Bach Real Estate

    Bought with:

    Unrepresented Buyer

    Unrepresented Buyer Office

    Source: Bright MLS,MLS#: MDFR2065470MLS Logo

    Facts & features

    Interior

    Bedrooms & bathrooms
    • Bedrooms: 2
    • Bathrooms: 3
    • Full bathrooms: 2
    • 1/2 bathrooms: 1
    • Main level bathrooms: 1
    Primary bedroom
    • Features: Flooring - HardWood, Walk-In Closet(s), Window Treatments, Attached Bathroom, Bathroom - Walk-In Shower, Ceiling Fan(s)
    • Level: Upper
    • Area: 228 Square Feet
    • Dimensions: 19 x 12
    Bedroom 2
    • Features: Flooring - HardWood, Walk-In Closet(s), Attached Bathroom, Bathroom - Tub Shower, Ceiling Fan(s), Window Treatments
    • Level: Upper
    • Area: 168 Square Feet
    • Dimensions: 14 x 12
    Den
    • Features: Cathedral/Vaulted Ceiling, Flooring - HardWood
    • Level: Upper
    • Area: 90 Square Feet
    • Dimensions: 10 x 9
    Dining room
    • Features: Flooring - HardWood, Formal Dining Room
    • Level: Main
    • Area: 168 Square Feet
    • Dimensions: 14 x 12
    Kitchen
    • Features: Breakfast Nook, Flooring - HardWood, Eat-in Kitchen, Kitchen - Gas Cooking, Granite Counters
    • Level: Main
    • Area: 90 Square Feet
    • Dimensions: 10 x 9
    Living room
    • Features: Built-in Features, Fireplace - Wood Burning, Flooring - HardWood
    • Level: Main
    • Area: 288 Square Feet
    • Dimensions: 24 x 12
    Recreation room
    • Features: Flooring - Concrete
    • Level: Lower
    • Area: 288 Square Feet
    • Dimensions: 24 x 12
    Screened porch
    • Level: Main
    Heating
    • Forced Air, Natural Gas
    Cooling
    • Central Air, Electric
    Appliances
    • Included: Gas Water Heater
    Features
    • Plaster Walls
    • Flooring: Hardwood, Ceramic Tile
    • Doors: Storm Door(s), Six Panel
    • Basement: Other
    • Number of fireplaces: 1
    Interior area
    • Total structure area: 2,258
    • Total interior livable area: 1,674 sqft
    • Finished area above ground: 1,374
    • Finished area below ground: 300

    Property

    Parking
    • Total spaces: 2
    • Parking features: Garage Door Opener, Detached, Driveway, On Street
    • Garage spaces: 2
    • Has uncovered spaces: Yes
    Accessibility
    • Accessibility features: None
    Features
    • Levels: Two and One Half
    • Stories: 2
    • Patio & porch: Screened Porch
    • Pool features: None
    • Fencing: Full
    Lot
    • Size: 0.26 Acres
    Details
    • Additional structures: Above Grade, Below Grade
    • Parcel number: 1102078546
    • Zoning: R6
    • Special conditions: Standard

    Construction

    Type & style
    • Home type: SingleFamily
    • Architectural style: Cape Cod
    • Property subtype: Single Family Residence
    Materials
    • Brick
    • Foundation: Block
    • Roof: Slate
    Condition
    • Excellent
    • New construction: No
    • Year built: 1940

    Utilities & green energy

    • Sewer: Public Sewer
    • Water: Public

    Community & neighborhood

    Location
    • Region: Frederick
    • Subdivision: Baker Park
    • Municipality: Frederick City

    Other

    Other facts
    • Listing agreement: Exclusive Right To Sell
    • Ownership: Fee Simple

    Price history

    DateEventPrice
    7/29/2025Sold$835,000+0.7%$499/sqft
    Source: Bright MLS #MDFR2065470 Report a problem
    6/15/2025Pending sale$829,000$495/sqft
    Source: Bright MLS #MDFR2065470 Report a problem
    6/13/2025Listed for sale$829,000+30.6%$495/sqft
    Source: Bright MLS #MDFR2065470 Report a problem
    2/9/2021Sold$635,000+1.6%$379/sqft
    Source: Public Record Report a problem
    11/7/2020Pending sale$625,000$373/sqft
    Source: Bach Real Estate #MDFR272518 Report a problem
    10/31/2020Listed for sale$625,000+12.4%$373/sqft
    Source: Bach Real Estate #MDFR272518 Report a problem
    10/3/2007Sold$556,000+178%$332/sqft
    Source: Public Record Report a problem
    11/26/1996Sold$200,000$119/sqft
    Source: Public Record Report a problem

    Public tax history

    YearProperty taxesTax assessment
    2025$11,953 -95.1%$650,000 +12.8%
    2024$242,074 +2578.5%$576,367 +14.6%
    2023$9,038 +17.6%$502,733 +17.2%
    2022$7,686 +0.8%$429,100 +0.9%
    2021$7,621 +1.4%$425,067
    2020$7,518 +1%--
    2019$7,443 +5.5%$417,000 +5.4%
    2018$7,056 +44.4%$395,567 -5.1%
    2017$4,887 -22.3%$417,000 +18.2%
    2016$6,287 $352,700 +1%
    2015$6,287 $349,367 +1%
    2014$6,287 $346,033 +1%
    2013-- $342,700
    2012-- $342,700
    2011-- $342,700 -17.1%
    2010-- $413,310 -4.9%
    2009-- $434,720 +3.3%
    2008-- $420,750 +3.4%
    2007-- $406,780 +12.5%
    2006-- $361,482 +14.3%
    2005-- $316,186 +16.7%
    2004-- $270,890 +9.2%
    2003-- $248,102 +10.1%
    2002-- $225,316 +11.3%
    2001-- $202,530

    Find assessor info on the county website

    Neighborhood: 21701

    Nearby schools

    GreatSchools rating
    Schools provided by the listing agent
    • Elementary: Parkway
    • Middle: West Frederick
    • High: Frederick
    • District: Frederick County Public Schools

    Source: Bright MLS. This data may not be complete. We recommend contacting the local school district to confirm school assignments for this home.

    Get a cash offer in 3 minutes
    Find out how much your home could sell for in as little as 3 minutes with a no-obligation cash offer.
    Estimated market value
    $829,600
    Get a cash offer in 3 minutes
    Find out how much your home could sell for in as little as 3 minutes with a no-obligation cash offer.
    Estimated market value
    $829,600