Skip main navigation
Closed
  • $232,500

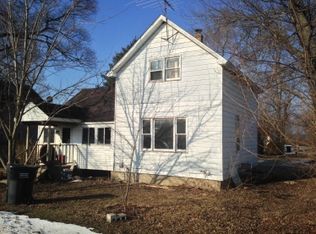
    318 W Dominic St, La Crosse, IN 46348

    3beds
    1,956sqft
    Single Family Residence
    Built in 1900
    0.58 Acres Lot
    $267,700 Zestimate®
    $119/sqft
    $2,255 Estimated rent

    Home value

    $267,700

    $246,000 - $289,000

    $2,255/mo

    Zestimate® history
    Loading
    Loading...

    Owner options

    List your home for rent

    $2,255/mo

    Rent Zestimate®

    Find your next renter with Zillow Rental Manager. Plus, with online applications, you can quickly screen prospective tenants – for free.

    Learn more

    $2,255/mo

    Rent Zestimate®

    Refinance and save

    $1,478/mo

    Est. payment

    Refinancing to a lower rate could help reduce your monthly payments and save thousands over the life of the loan.

    See today's rates

    $1,478/mo

    Est. payment

    Explore your selling options

    Work with a Zillow partner agent

    Leverage their expertise and Zillow's premium Showcase listings to get your home seen by more buyers.

    Get started

    List with your own agent

    Get your home in front of millions of buyers by listing it on Zillow.

    Learn how to do it

    Sell it yourself

    Take full control of how buyers see your home on Zillow by listing For Sale by Owner (FSBO).

    List your home

    What's special

    HOME IS MUCH BIGGER THAN IT LOOKS!!!!Charming vintage home, boasting arched doorways and hardwood floors throughout the main floor. This spacious home offers a large living room and dining room along with main floor en suite that features plenty of closet space and bathroom with whirlpool tub and separate shower. Office/den also on main floor that could easily be fourth bedroom. The kitchen features granite counter tops and a reverse osmosis system while the entire home has been freshly professionally painted. Enjoy outdoor living in the expansive yard .This home and property combines historic charm with modern comforts.

    Zillow last checked:

    Listing updated:

    Listed by:

    Lana Conroy,

    McColly Real Estate 219-926-1616

    Bought with:

    Bryan Bennett, RB14050154

    Century 21 Alliance Group

    Source: NIRA as distributed by MLS GRID,MLS#: 803856MLS Logo

    Facts & features

    Interior

    Bedrooms & bathrooms
    • Bedrooms: 3
    • Bathrooms: 3
    • Full bathrooms: 2
    • 1/2 bathrooms: 1
    Rooms
    • Room types: Bedroom 2, Other Room, Primary Bedroom, Office, Living Room, Laundry, Kitchen, Dining Room, Bedroom 3
    Primary bedroom
    • Area: 187
    • Dimensions: 11.0 x 17.0
    Bedroom 2
    • Area: 150
    • Dimensions: 15.0 x 10.0
    Bedroom 3
    • Area: 117
    • Dimensions: 13.0 x 9.0
    Dining room
    • Area: 182
    • Dimensions: 14.0 x 13.0
    Kitchen
    • Area: 100
    • Dimensions: 10.0 x 10.0
    Laundry
    • Area: 72
    • Dimensions: 9.0 x 8.0
    Living room
    • Area: 221
    • Dimensions: 13.0 x 17.0
    Office
    • Area: 121
    • Dimensions: 11.0 x 11.0
    Other
    • Description: foyer
    • Area: 40
    • Dimensions: 5.0 x 8.0
    Heating
    • Forced Air
    Appliances
    • Included: Microwave, Refrigerator
    Features
    • Granite Counters, Walk-In Closet(s)
    • Basement: Crawl Space
    Interior area
    • Total structure area: 1,956
    • Total interior livable area: 1,956 sqft
    • Finished area above ground: 1,956

    Property

    Parking
    • Total spaces: 2.5
    • Parking features: Detached, Garage Door Opener
    • Garage spaces: 2.5
    Features
    • Levels: One and One Half
    • Exterior features: Other
    • Has spa: Yes
    • Spa features: Bath
    • Fencing: None
    • Has view: Yes
    • View description: Rural
    Lot
    • Size: 0.58 Acres
    • Dimensions: 139 x 187
    • Features: Back Yard
    Details
    • Has additional parcels: Yes
    • Parcel number: 462008479003.000012

    Construction

    Type & style
    • Home type: SingleFamily
    • Architectural style: Cape Cod
    • Property subtype: Single Family Residence
    Condition
    • New construction: No
    • Year built: 1900

    Utilities & green energy

    • Sewer: Public Sewer
    • Water: Public

    Community & HOA

    Community
    • Subdivision: None
    HOA
    • Has HOA: No
    Location
    • Region: La Crosse

    Financial & listing details

    • Price per square foot: $119/sqft
    • Tax assessed value: $8,700
    • Annual tax amount: $1,402
    • Date on market: 5/19/2024
    • Listing agreement: Exclusive Right To Sell
    • Listing terms: Cash,VA Loan,FHA,Conventional

    Price history

    DateEventPrice
    7/22/2024Sold$232,500-3.1%$119/sqft
    Source: NIRA as distributed by MLS GRID #803856 Report a problem
    6/3/2024Contingent$239,900$123/sqft
    Source: NIRA as distributed by MLS GRID #803856 Report a problem
    6/2/2024Listed for sale$239,900$123/sqft
    Source: NIRA as distributed by MLS GRID #803856 Report a problem
    5/23/2024Contingent$239,900$123/sqft
    Source: NIRA as distributed by MLS GRID #803856 Report a problem
    5/19/2024Listed for sale$239,900+110.4%$123/sqft
    Source: NIRA as distributed by MLS GRID #803856 Report a problem
    2/13/2013Sold$114,000+276.9%$58/sqft
    Source: NIRA as distributed by MLS GRID #314756 Report a problem
    7/22/2010Sold$30,250$15/sqft
    Source: NIRA as distributed by MLS GRID #266083 Report a problem

    Public tax history

    YearProperty taxesTax assessment
    2025$174 $8,700
    2024$174 $8,700
    2023$174 $8,700
    2022$174 $8,700
    2021$174 +40.3%$8,700
    2020$124 -33.3%$8,700 +40.3%
    2019$186 +12.7%$6,200
    2018$165 $6,200 +12.7%
    2017$165 $5,500
    2016$165 $5,500
    2014$165 -23.6%$5,500 -23.6%
    2013$216 $7,200
    2010-- $7,200
    Find assessor info on the county website

    Neighborhood: 46348

    Nearby schools

    GreatSchools rating
    Get pre-qualified for a loan
    At Zillow Home Loans, we can pre-qualify you in as little as 5 minutes with no impact to your credit score.

    An equal housing lender. NMLS #10287.