Perched atop a private hill in one of Minneapolis’ most walkable and architecturally rich neighborhoods, this extraordinary residence offers a rare blend of timeless character and artistic allure. With the potential to span over 4,600 square feet, the home is a testimony to fine craftsmanship, natural light, and enduring beauty. From the moment you step inside, you're greeted by stunning wood floors, soaring ceilings, and an abundance of windows that bathe the home in warm, natural light. Every detail tells a story—from the handcrafted staircase to the inviting nooks and alcoves that add both function and flair. Entertain with ease in the spacious, formal dining room—an elegant setting perfect for hosting gatherings, holidays, and special occasions. Additionally, the kitchen offers a warm and inviting eat-in space. The living room features elegant pocket doors, offering optional privacy and cozy warmth in the winter months when the fireplace is on—creating a perfect setting for relaxation or intimate gatherings. One of the home’s most cherished spaces is the summer kitchen—a nod to its historic roots—reimagined as a versatile mudroom, gear hub, game room, or casual hangout. The newly added library room is a striking and flexible space, perfect as a reading sanctuary or converted into a main-level bedroom with an adjacent ¾ bath. Upstairs, the primary suite features a spacious dressing room. The second floor also includes four additional bedrooms on one level, offering exceptional convenience and flow for family living. The upper levels reveal even more surprises—an attic transformed into a serene office or bedroom, complete with a claw-foot tub bathroom, workout area, and playful retreat. The “shoe soles” installation, crafted by a local artist who once called this home, brings an unexpected and whimsical touch. Storage is abundant, with an expansive unfinished basement offering even more potential. Completing the experience is a thoughtfully placed sauna—perfect for warming up as the snow falls outside and the city lights shimmer in the distance.The home includes an oversized one-car garage, with generous space in front for additional off-street parking—an uncommon convenience in this sought-after location.Set just one mile west of Lake of the Isles with immediate access to bike trails, lakes, and the very best of city living—Loring Park, the Walker Art Center, the Sculpture Garden, Wedge Co-op, and countless restaurants and shops at Harmon Place—this home delivers the perfect mix of peaceful seclusion and urban convenience. With proximity to major highways and downtown Minneapolis, the location is unbeatable. A one-of-a-kind residence where history, artistry, and opportunity meet—this is a home to be experienced.
Closed
$630,000
318 W Franklin Ave, Minneapolis, MN 55404
5beds
3,531sqft
Single Family
Built in 1900
10,018 Square Feet Lot
$644,900 Zestimate®
$178/sqft
$4,627 Estimated rent
Home value
$644,900
$593,000 - $703,000
$4,627/mo
Zestimate® history
Owner options
List your home for rent
$4,627/mo
Rent Zestimate®
Find your next renter with Zillow Rental Manager. Plus, with online applications, you can quickly screen prospective tenants – for free.
$4,627/mo
Rent Zestimate®
Refinance and save
$4,059/mo
Est. payment
Refinancing to a lower rate could help reduce your monthly payments and save thousands over the life of the loan.
$4,059/mo
Est. payment
Explore your selling options
Work with a Zillow partner agent
Leverage their expertise and Zillow's premium Showcase listings to get your home seen by more buyers.
Get startedList with your own agent
Get your home in front of millions of buyers by listing it on Zillow.
Learn how to do itSell it yourself
Take full control of how buyers see your home on Zillow by listing For Sale by Owner (FSBO).
List your homeWhat's special
Zillow last checked:
Listing updated:
Listed by:
Brittney Sullivan 612-840-6208,
Compass,
Adam Sullivan 612-770-2119
Bought with:
Desrochers Realty Group
eXp Realty
Chase Lomas
Source: NorthstarMLS as distributed by MLS GRID,MLS#: 6706395
Facts & features
Interior
Bedrooms & bathrooms
- Bedrooms: 5
- Bathrooms: 4
- 3/4 bathrooms: 3
- 1/4 bathrooms: 1
Bedroom
- Level: Second
- Area: 234 Square Feet
- Dimensions: 18x13
Bedroom 2
- Level: Second
- Area: 186.25 Square Feet
- Dimensions: 15x12'5
Bedroom 3
- Level: Second
- Area: 96 Square Feet
- Dimensions: 12x8
Bedroom 4
- Level: Second
- Area: 132 Square Feet
- Dimensions: 12x11
Bedroom 5
- Level: Third
- Area: 144 Square Feet
- Dimensions: 12x12
Bedroom 6
- Level: Main
- Area: 144 Square Feet
- Dimensions: 12x12
Bonus room
- Level: Second
- Area: 70 Square Feet
- Dimensions: 10x7
Dining room
- Level: Main
- Area: 270 Square Feet
- Dimensions: 18x15
Dining room
- Level: Main
- Area: 270 Square Feet
- Dimensions: 18x15
Dining room
- Level: Main
- Area: 37.92 Square Feet
- Dimensions: 7x5'5
Kitchen
- Level: Main
- Area: 156 Square Feet
- Dimensions: 13x12
Living room
- Level: Main
- Area: 147.58 Square Feet
- Dimensions: 13'5x11
Other
- Level: Main
- Area: 287 Square Feet
- Dimensions: 20.5x14
Play room
- Level: Third
- Area: 720 Square Feet
- Dimensions: 36x20
Sun room
- Level: Main
- Area: 180 Square Feet
- Dimensions: 15x12
Heating
- Forced Air
Cooling
- Central Air
Appliances
- Included: Dishwasher, Dryer, Microwave, Range, Refrigerator, Stainless Steel Appliance(s), Washer
- Laundry: In Basement
Features
- Basement: Full,Unfinished
- Number of fireplaces: 2
- Fireplace features: Gas
Interior area
- Total structure area: 4,647
- Total interior livable area: 3,531 sqft
- Finished area above ground: 3,531
- Finished area below ground: 0
Property
Parking
- Total spaces: 1
- Parking features: Detached Garage
- Garage spaces: 1
- Details: Garage Dimensions (20x18)
Accessibility
- Accessibility features: None
Features
- Levels: More Than 2 Stories
- Fencing: Partial,Wood
Lot
- Size: 10,018 Square Feet
- Dimensions: 100 x 158
- Features: Tree Coverage - Medium
Details
- Foundation area: 1759
- Parcel number: 2702924331110
- Zoning description: Residential-Single Family
Construction
Type & style
- Home type: SingleFamily
- Property subtype: Single Family
Condition
- New construction: No
- Year built: 1900
Utilities & green energy
- Gas: Natural Gas
- Sewer: City Sewer/Connected
- Water: City Water/Connected
Community & HOA
Community
- Subdivision: Ridgewood Add
HOA
- Has HOA: No
Location
- Region: Minneapolis
Financial & listing details
- Price per square foot: $178/sqft
- Annual tax amount: $6,974
- Date on market: 4/22/2025
- Cumulative days on market: 29 days
Price history
| Date | Event | Price |
|---|---|---|
| 7/18/2025 | Sold | $630,000-3.1%$178/sqft |
Source:  NorthstarMLS as distributed by MLS GRID #6706395 Report a problem NorthstarMLS as distributed by MLS GRID #6706395 Report a problem | ||
| 5/29/2025 | Pending sale | $650,000$184/sqft |
Source: NorthstarMLS as distributed by MLS GRID #6706395 Report a problem | ||
| 4/25/2025 | Listed for sale | $650,000+58.5%$184/sqft |
Source: NorthstarMLS as distributed by MLS GRID #6706395 Report a problem | ||
| 5/13/2015 | Sold | $410,000$116/sqft |
Source: NorthstarMLS as distributed by MLS GRID #4518290 Report a problem | ||
Public tax history
Tax history is unavailable.
Neighborhood: Stevens Square
Nearby homes
- $630,0005 bd3 ba3.9k sqft318 Franklin Ave W, Minneapolis, MN 55404Sold
- $1,108,500-- bd-- ba6.3k sqft400 Franklin Ave W, Minneapolis, MN 55405Off Market
- $--3 bd2 ba1.9k sqft400 W Franklin Ave APT 1, Minneapolis, MN 55405Off Market

- $--3 bd2 ba1.4k sqft400 W Franklin Ave APT 2, Minneapolis, MN 55405Off Market
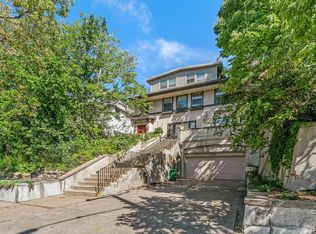
- $--4 bd2 ba1.9k sqft400 W Franklin Ave APT 3, Minneapolis, MN 55405Off Market
- $--3 bd1 ba1.1k sqft400 W Franklin Ave APT 4, Minneapolis, MN 55405Off Market
- $360,2002 bd2 ba1.4k sqft1926 Pleasant Ave APT 102, Minneapolis, MN 55401Off Market
- $240,1001 bd1 ba1k sqft1926 Pleasant Ave #101, Minneapolis, MN 55401Off Market
Nearby schools
GreatSchools rating
- 6/10Kenwood Elementary SchoolGrades: K-5Distance: 1.2 mi
- 1/10Anwatin Middle Com & Spanish D IGrades: 6-8Distance: 1.8 mi
- 3/10North Academy Senior HighGrades: 9-12Distance: 2.3 mi
Get a cash offer in 3 minutes
Find out how much your home could sell for in as little as 3 minutes with a no-obligation cash offer.
Estimated market value
$644,900
Get a cash offer in 3 minutes
Find out how much your home could sell for in as little as 3 minutes with a no-obligation cash offer.
Estimated market value
$644,900
- Minnesota
- Hennepin County
- Minneapolis
- 55404
- Stevens Square
- 318 W Franklin Ave
Nearby cities
Nearby neighborhoods
Nearby zip codes
Other Minneapolis Topics
